Building Project Types

Below is a list of common projects. Click on the project you are interested in to find out which permit you need, what documents are required and how to apply.
Instant Permit Center
Get same‑day approval for the City of Pinole’s most common home improvement projects to make your home more energy efficient. Eligible residential EV chargers, solar systems, heat pump replacements, reroofs, water line work, and more can be approved instantly through our online Instant Permitting portals—saving you time, reducing paperwork, and helping you start work faster.
-
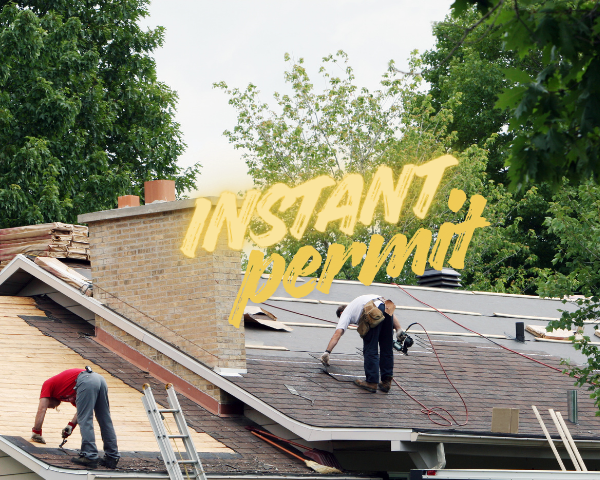
Instant Permit! Residential Reroof
Replace existing residential roofing with new approved materials. -
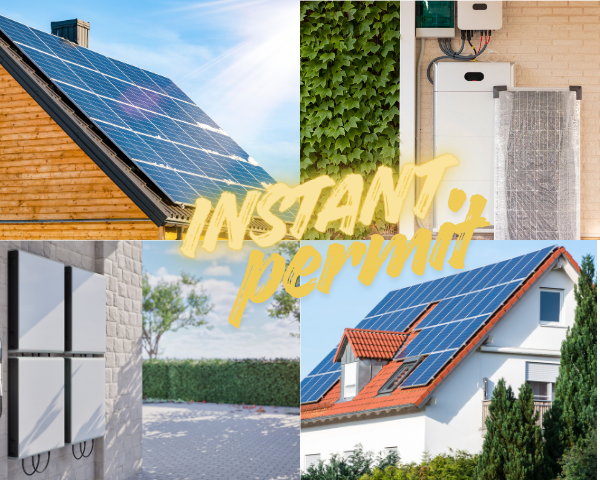
Instant Permit! Residential Rooftop Solar or Battery Storage
Install or upgrade rooftop solar panels or home battery storage systems. -
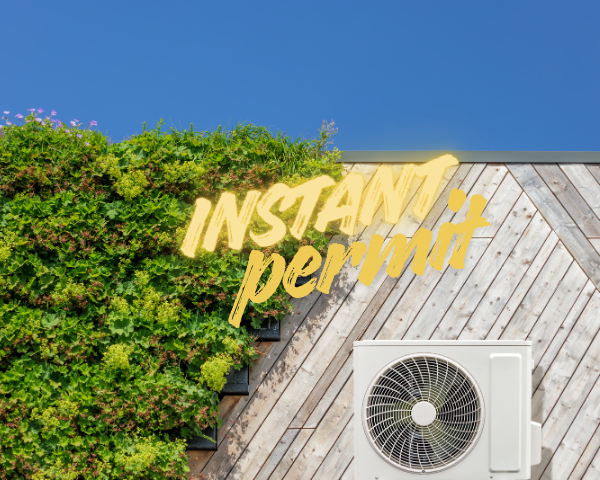
Instant Permit! Residential HVAC Replacement – Gas-to-Electric / Electric-to-Electric Only
Replace existing HVAC equipment with approved electric or heat‑pump systems. -
Instant Permit! Residential Water Heater Replacement – Gas-to-Electric / Electric-to-Electric
Install a new electric water heater or convert an existing gas unit to electric. -
Instant Permit! Residential Service Panel Upgrade or Replacement
Upgrade or replace a residential electrical service panel for increased capacity or safety. -
Instant Permit! Residential Electric Vehicle Charger
Install a Level 2 EV charging unit at a residential property. -
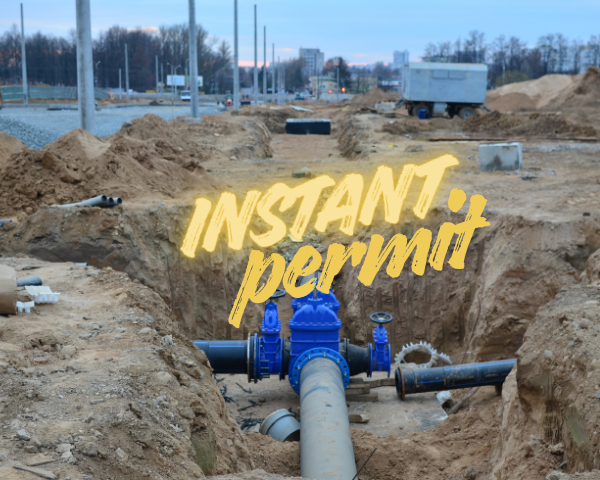
Instant Permit! Residential Water Distribution Line Replacement
Replace residential water supply piping from the meter or property line to the home. -
Instant Permit! Residential Water Main Line Replacement
Replace the primary water service line between the sidewalk and the home’s plumbing system.
Replacing your roof? The City of Pinole now offers INSTANT permits for qualifying residential reroof projects. Eligible projects may receive instant plan review approval through the City’s Instant Permitting portal (provided by our partner, Symbium), allowing you to obtain your permit same day—completely online—and reduce resubmittals.
Apply for an Instant Permit today!
Please note: Customers may elect to use the City’s e-TRAKiT system to apply for a residential reroof, which is expected to be approved within 2-3 business days. Please review the Home Construction and Improvements section and the Residential Roofing project type on this page to learn more about how to submit for this permit on e-TRAKiT.
Installing rooftop solar and/or battery storage? The City of Pinole now offers INSTANT permits for qualifying residential solar and battery storage projects. Eligible projects may receive instant plan review approval through the City’s Instant Permitting portal (provided by our partner, Symbium), helping streamline the permitting process and reduce review timelines.
Apply for an Instant Permit today!
Important Note:
You may elect to use the City’s e-TRAKiT system to apply for residential rooftop solar or battery storage projects, which are expected to be approved within 2-3 business days. Please review the Residential Solar project type on this page to learn about how to submit for this permit on e-TRAKiT.
Replacing your HVAC system? The City of Pinole offers INSTANT same-day permits for qualifying residential HVAC replacements that support home electrification—such as installing a heat pump or mini-split system—including gas-to-electric conversions and electric-to-electric replacements. Eligible projects may receive instant plan review approval through the City’s Instant Residential Energy Permitting portal, providing a faster and fully online permitting process.
In addition to faster permitting, homeowners may be eligible for a limited-time rebate equal to 100% of building permit fees for qualifying heat pump installations. This includes eligible gas-to-heat pump water heater and space heating upgrades for properties with 1–4 units, helping reduce upfront project costs while supporting energy-efficient home improvements. Visit the City’s Permit Rebates for Gas-to-Heat Pump Installations webpage for full eligibility details and program requirements.
Want to save even more money? Homeowners may be eligible for significant cost-saving opportunities through the Pinole Energy Enhancement (PEER) Program, which offers rebates for qualifying electrification upgrades—including heat pump HVAC systems and heat pump water heaters. The PEER Program is designed to help reduce upfront project costs and support the transition to high-efficiency, all-electric homes.
Applicants are also encouraged to use the City’s All-Electric Virtual Concierge, a free online resource that provides guidance on electrification options, project planning support, and cost-saving information to help residents and businesses transition to all-electric systems.
Apply for an Instant Permit today!
Important Note:
Residential gas-to-gas replacement HVAC and water heater permits are not eligible for Instant Permitting and must be submitted through the City’s e-TRAKiT system. Customers may also elect to use the City’s e-TRAKiT system to apply for residential replacement HVAC permits. Please review the Electrical, Mechanical and Plumbing Work section and the Mechanical Work project type on this page to learn about how to submit for this permit on e-TRAKiT.
Replacing your water heater? The City of Pinole offers INSTANT same-day permits for qualifying residential heat pump water heater that support home electrification—such as installing a heat pump or mini-split system—including gas-to-electric conversions and electric-to-electric replacements. Eligible projects may receive instant plan review approval through the City’s Instant Residential Energy Permitting portal, providing a faster and fully online permitting process.
In addition to faster permitting, homeowners may be eligible for a limited-time rebate equal to 100% of building permit fees for qualifying heat pump installations. This includes eligible gas-to-heat pump water heater and space heating upgrades for properties with 1–4 units, helping reduce upfront project costs while supporting energy-efficient home improvements. Visit the City’s Permit Rebates for Gas-to-Heat Pump Installations webpage for full eligibility details and program requirements.
Want to save even more money? Homeowners may be eligible for significant cost-saving opportunities through the Pinole Energy Enhancement (PEER) Program, which offers rebates for qualifying electrification upgrades—including heat pump HVAC systems and heat pump water heaters. The PEER Program is designed to help reduce upfront project costs and support the transition to high-efficiency, all-electric homes.
Applicants are also encouraged to use the City’s All-Electric Virtual Concierge, a free online resource that provides guidance on electrification options, project planning support, and cost-saving information to help residents and businesses transition to all-electric systems.
Apply for an Instant Permit today!
Important Note:
Residential gas-to-gas replacement HVAC and water heater permits are not eligible for Instant Permitting and must be submitted through the City’s e-TRAKiT system. Customers may also elect to use the City’s e-TRAKiT system to apply for a residential replacement HVAC and water heater permits, which are expected to be approved within 2-3 business days. Please review the Electrical, Mechanical and Plumbing Work section and the Plumbing Work project type on this page to learn about how to submit for this permit on e-TRAKiT.
Upgrading or replacing your electrical service panel? The City of Pinole now offers INSTANT permits for qualifying residential service panel upgrades and replacements. Eligible projects may receive instant plan review approval through the City’s Instant Permitting portal (provided by our partner, Symbium), helping you get your permit issued faster.
Apply for an Instant Permit today!
Important Note:
You may elect to use the City’s e-TRAKiT system to apply for residential service panel upgrade or replacement projects, which are expected to be approved within 2-3 business days. Please review the Electrical, Mechanical and Plumbing Work section and the Electrical Work project type on this page to learn about how to submit for this permit on e-TRAKiT.
Installing an electric vehicle charger? The City of Pinole now offers INSTANT permits for qualifying residential EV charger installations. Eligible projects may receive instant plan review approval through the City’s Instant Permitting portal (Symbium), helping you get your permit issued faster with built-in compliance checks.
Apply for an Instant Permit today!
Important Note:
Not interested in instant permitting? You may elect to use the City’s online e-TRAKiT system to apply for a residential electric vehicle charger. Please review the Electrical, Mechanical and Plumbing Work section and the Electrical Work project type on this page to learn about how to submit for this permit on e-TRAKiT.
Installing or replacing a residential water distribution line? The City of Pinole now offers INSTANT permits for qualifying projects. Eligible projects may receive instant plan review approval through the City’s Instant Permitting portal (provided by our partner, Symbium), helping reduce review timelines and simplify the permitting process.
Apply for an Instant Permit today!
Please note: Customers may elect to use the City’s e-TRAKiT system to apply for a residential water distribution line. Please review the Electrical, Mechanical and Plumbing Work section and the Plumbing Work project type on this page to learn about how to submit for this permit on e-TRAKiT.
Installing or replacing a residential water main line? The City of Pinole now offers INSTANT permits for qualifying projects. Eligible projects may receive instant plan review approval through the City’s Instant Permitting portal (provided by our partner, Symbium), helping streamline the process and reduce review time.
Apply for an Instant Permit today!
Important Note:
You may elect to use the City’s e-TRAKiT system to apply for a residential water main line replacement project. Please review the Electrical, Mechanical and Plumbing Work section and the Plumbing Work project type on this page to learn about how to submit for this permit on e-TRAKiT.
Home Construction & Improvements
Find permit requirements for home remodels, additions, structural upgrades, roofing, windows, doors, decks, and other residential building projects. This section includes everything you need to prepare and submit your residential construction application.
-
Residential Roofing
Install, repair, or replace residential roof coverings and structural roof components. -
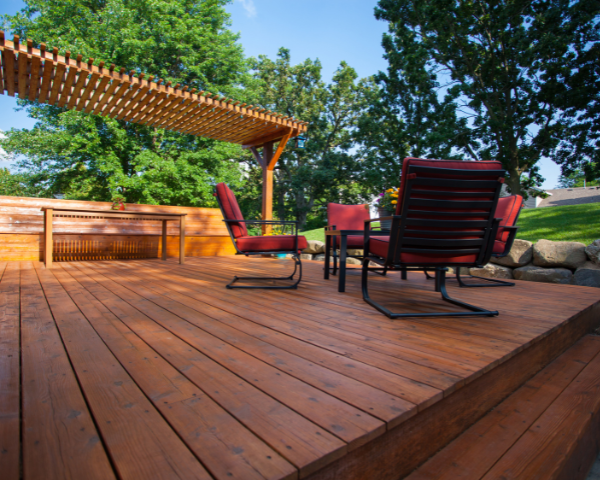
Residential Decks, Balconies and Patio Covers
Build or modify exterior decks, raised balconies, and covered patio structures. -
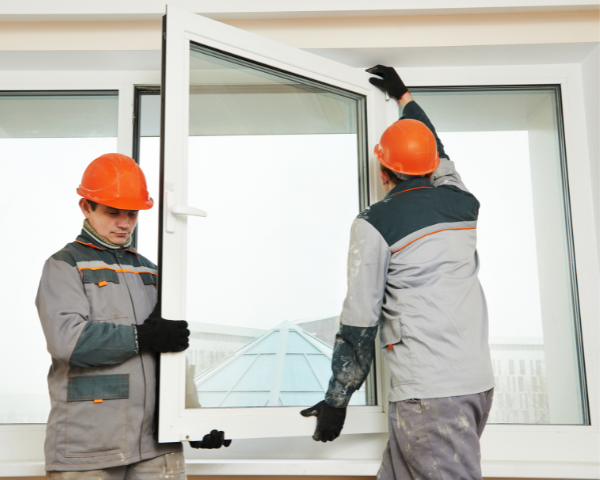
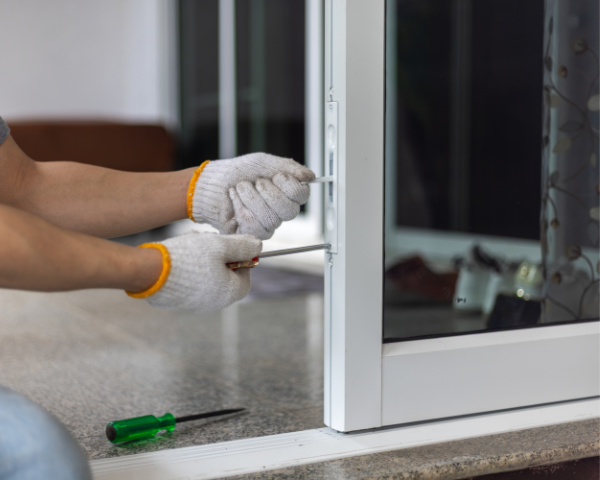
Residential Windows and Doors
Replace or install residential windows, sliding doors, and entry door systems. -
Residential Fences and Walls
Construct or repair perimeter fencing, retaining walls, and boundary structures. -
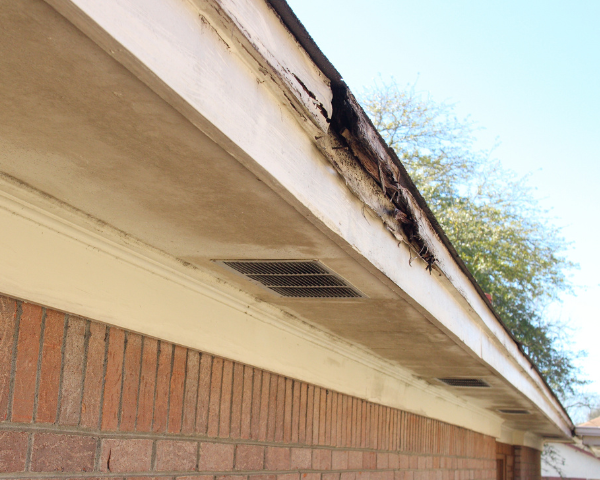
Residential Termite and Dry Rot Repair
Address structural damage caused by moisture, decay, or wood-destroying pests. -
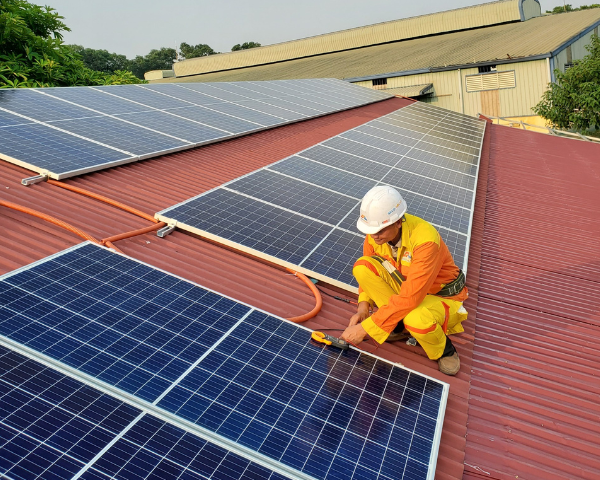
Residential Solar
Install or upgrade rooftop solar systems for residential properties, including panels, inverters, and related electrical components. -
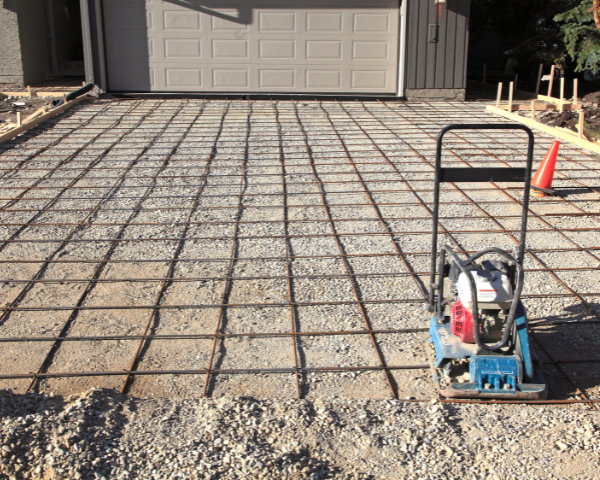
Residential Driveways
Install or replace residential driveway. -
Residential Foundation/Seismic Upgrade
Perform foundation repairs or seismic strengthening to improve structural safety. -
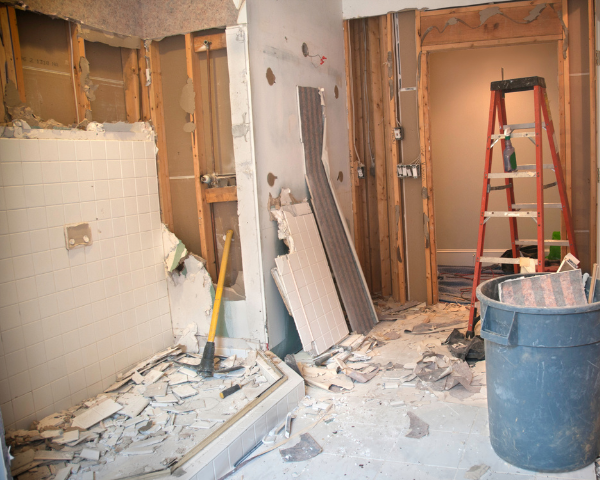
Residential Remodel or Alterations
Make interior or exterior changes to an existing home, including structural modifications. -
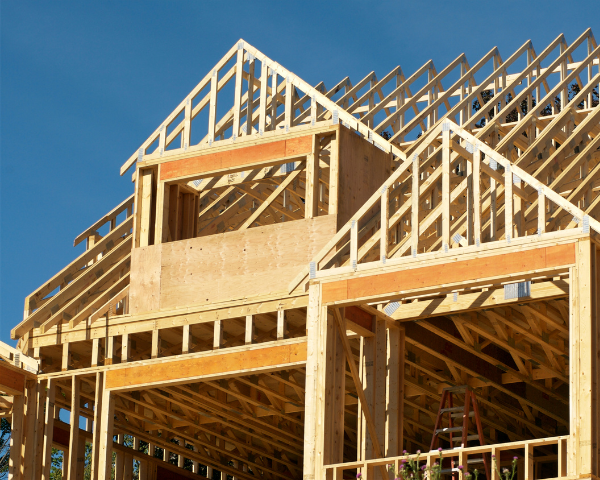
Residential – New
Construct an entirely new residential building, including site and structural work.
You need a permit if you are installing a new roof or repairing an existing roof. The Permit type you’ll select depends on if the roof is residential or commercial, and if materials are changing or not. If you are building a new roof as part of a larger project, the permit would fall under the residential or commercial permit for the structure.
Reroofs in the Old Town area that are not like-for-like replacements are required to meet applicable guidelines in the Old Town Design Guidelines. An applicant may be required to provide samples of roofing materials where changes to roofing materials in the Old Town area are proposed. Use our interactive Zoning Map to see whether your project site is located in the Old Town area.
Building Permits will be held until proof of issuance of a valid Sewer Lateral Certificate of Compliance is provided or the existing sewer lateral has been inspected.
eTRAKiT Types (this is the Permit Type you select under Permit Type Information, depending on whether the work is commercial or residential) and Associated Subtypes (this is selected under Permit Type Information)
- eTRAKiT Type: Residential Reroof- No Change in Materials
- eTRAKiT Type: Residential Reroof- Change in Materials
Requirements, Documentation and Attachments
We’ve provided a list below of what you’ll need to submit with your application when you apply online. Make sure to upload all of the required documents. If your application is not complete, this will extend the time it takes to issue your permit.
- For roofs other than standard composition shingles, provide the manufacturer’s installation instructions, the ESRI report, or Listing Documentation.
- Roofing materials samples may be required where changes to roofing materials in the Old Town area are proposed.
- A completed Submittal/Resubmittal Form
- Contractor or Owner-Builder Declarations (required for all projects). Select and complete the appropriate declaration package based on your project:
- Declarations Package – Contractor Only – to be completed and signed by the licensed contractor.
- Declarations Package – Contractor’s Agent – to be completed by the contractor’s agent and signed by the licensed contractor.
- Declarations Package – Owner-Builder – to be completed and signed by the property owner acting as the owner-builder– note Owner-Builder Declarations are not allowed for commercial projects
- Accurate Valuation including total value of the work for which a permit is being issued, such as electrical, gas, mechanical, plumbing equipment, and other permanent systems, including materials and labor
- At final, a Self-Certification Affidavit for Smoke Detectors and Carbon Monoxide Alarms completed by the property owner (residential properties only)
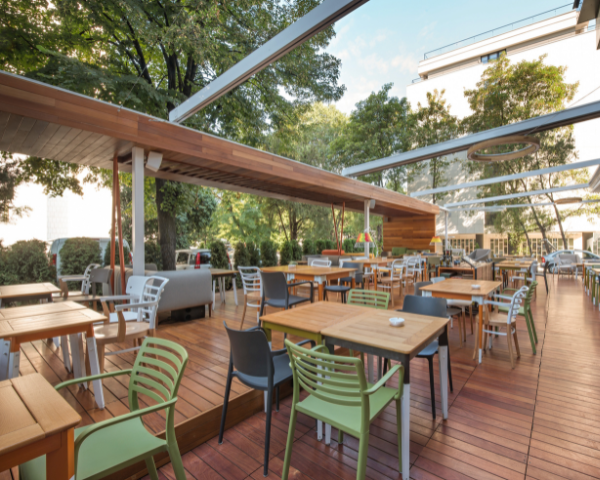
A Building Permit is required for new or renovated decks greater than one hundred (100) square feet in area, taller than thirty (30) inches above grade, or attached to your home. This permit also applies to balconies, if it is a stand-alone project and not part of a window or larger remodel project.
Deck projects and installation of patio covers generally do not require planning permits. However, they may be required to meet standards in the Zoning Code which will be verified by a planner during building permit review. To ensure a streamlined approach, contact planningquestions@pinole.gov to discuss your project prior to submitting a Building Permit application.
Building Permits will be held until proof of issuance of a valid Sewer Lateral Certificate of Compliance is provided or the existing sewer lateral has been inspected.
eTRAKiT Type. This is the Permit Type you select under Permit Type Information.
- Residential Deck/Patio Cover
eTRAKiT Subtypes. Next, select the proper Permit Subtype under Permit Type Information. Your options are:
- Addition
- New
- Replacement
- Replacement and addition
Requirements, Documentation and Attachments
We’ve provided a list below of what you’ll need to submit with your application when you apply online. Make sure to upload all of the required documents. If your application is not complete, this will extend the time it takes to issue your permit.
- Complete set of plans, including:
- Cover Sheet and Index
- Overall Site Plan. Site plans must be drawn to scale with job address, owners’ name, lot dimensions, setback distances from property lines, and to other structures. Show location of all existing structures. Provide a north arrow.
- Foundation: Provide details on size, depth and location of post footings (12ʺ minimum depth).
- Existing and Proposed Framing Plans. If the deck is to be attached to the residence, show size of ledger board, size of lag bolts, and spacing of lag bolts. Show dimensions of all lumber, spacing of posts, and spacing of girders and joists. If the deck is more than thirty inches above grade, a guardrail must be provided. The guardrail must be a minimum of thirty‐six (36) inches high. If stairs are needed and there are four or more risers a handrail will be required. It must be 34ʺ to 38ʺ measured from the nose of the tread. If rails are to be used on either the guardrail or handrail they must be constructed so that a four‐inch sphere cannot pass through them. Show details of all framing, guardrails, handrails and bracing.
- Existing and Proposed Elevations
- Sections, details, notes required to describe the scope of work
- Structural drawings and calculations
- A completed Submittal/Resubmittal Form
- Contractor or Owner-Builder Declarations (required for all projects). Select and complete the appropriate declaration package based on your project:
- Declarations Package – Contractor Only – to be completed and signed by the licensed contractor.
- Declarations Package – Contractor’s Agent – to be completed by the contractor’s agent and signed by the licensed contractor.
- Declarations Package – Owner-Builder – to be completed and signed by the property owner acting as the owner-builder.
- Accurate Valuation including total value of the work for which a permit is being issued, such as electrical, gas, mechanical, plumbing equipment, and other permanent systems, including materials and labor
- At final, a Self-Certification Affidavit for Smoke Detectors and Carbon Monoxide Alarms completed by the property owner (residential properties only)
You need a permit if you are replacing exterior doors or windows. This includes garage doors. Projects in the Old Town area that are not like-for-like replacements are required to meet applicable guidelines in the Old Town Guidelines. For projects that propose new materials or changes to size/location are encouraged to contact planningquestions@pinole.gov to discuss your project prior to submitting a Building Permit application.
If your project includes other renovations, such as a kitchen or bath remodel, use the Residential Remodel or Alteration Permit Type.
Replacement or new windows in sleeping rooms need to meet the minimum requirements for emergency egress:
- 20” clear opening width
- 24” clear opening height
- 0 sf clear net opening area
- 7 sf clear net opening area above the grade level
- Max sill height of 44” above the finished floor
- Exception: sash replacement only, in an existing opening that does not reduce the opening. See CRC section R310 for more information.
eTRAKiT Types (this is the Permit Type you select under Permit Type Information, depending on whether the work is commercial or residential) and Associated Subtypes (this is selected under Permit Type Information)
- eTRAKiT Type: Residential windows and doors replacement
- Associated Subtypes:
- New
- Replacement – Not Old Town
- Replacement – Old Town
- Associated Subtypes:
Requirements, Documentation and Attachments
- Floor plan showing each room on every floor with window and door locations and sizes
- Title 24 energy code CF1&CF2R forms
- If nail-on windows, framing plans
- A completed Submittal/Resubmittal Form
- Contractor or Owner-Builder Declarations (required for all projects). Select and complete the appropriate declaration package based on your project:
- Declarations Package – Contractor Only – to be completed and signed by the licensed contractor.
- Declarations Package – Contractor’s Agent – to be completed by the contractor’s agent and signed by the licensed contractor.
- Declarations Package – Owner-Builder – to be completed and signed by the property owner acting as the owner-builder– note Owner-Builder Declarations are not allowed for commercial projects
- Accurate Valuation including total value of the work for which a permit is being issued, such as electrical, gas, mechanical, plumbing equipment, and other permanent systems, including materials and labor
- At final, a Self-Certification Affidavit for Smoke Detectors and Carbon Monoxide Alarms completed by the property owner (residential properties only)
Fences over seven (7) feet in height require building permits.
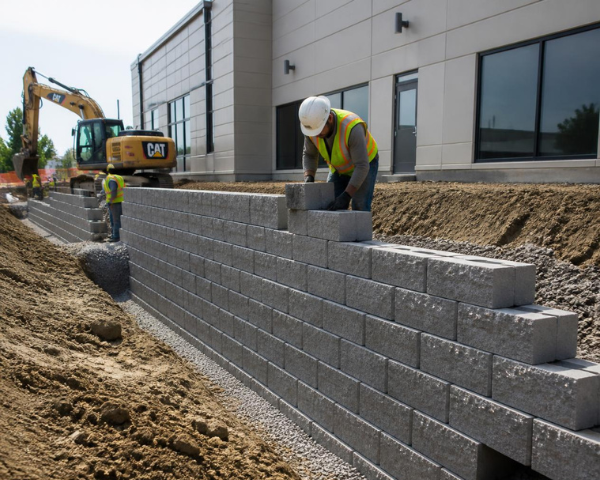
Retaining walls greater than four (4) feet in height measured from the bottom of the footing to the top of the wall and/or supporting a surcharge require building permits.
What is a Surcharge? A surcharge is a vertical load imposed on the retained soil that may impose a lateral force in addition to the lateral earth pressure of the retained soil. Examples include sloped soil, vehicle loads supported by retained soil and fences installed on top of retaining walls.
Planning Requirements to be Aware of:
Because all fences and walls must comply with the placement, height, and appearance requirements of the Pinole Municipal Code Chapter 17.42, applicants should review the code chapter and/or contact a planner (PlanningQuestions@pinole.gov) prior to constructing any fence or wall, regardless of if a Building Permit is required or not.
Public Works Requirements to be Aware of:
- Fences and walls must be built within your property line. Fences or walls built in the right-of-way require an encroachment permit from the Public Works Department. Failure to get permits may result in fines and removal of the structure at the owner’s expense. Did you know? Your property may not start at the sidewalk, as the City’s right-of-way could extend into your front yard. Before building, verify your property lines by checking your survey, consulting a surveyor, or contacting Public Works to confirm the location of your property lines. You can also view approximate property lines online. Taking these steps will ensure your future project is placed correctly and legally, providing peace of mind for years to come. Thank you for your attention to this important detail!
- Sewer lateral compliance will be verified. Building Permits will be held until proof of issuance of a valid Sewer Lateral Certificate of Compliance is provided or the existing sewer lateral has been inspected.
eTRAKiT Types and Associated Subtypes
- eTRAKiT Type: Fences over 7 Feet
- Associated Subtypes: None
- eTRAKiT Type: CMU Wall
- Associated Subtypes:
- 6 feet and under
- Over 6 feet
- Associated Subtypes:
- eTRAKiT Type: Retaining Walls
- Associated Subtypes:
- 4 feet and under
- Over 4 feet
- Associated Subtypes:
Requirements, Documentation and Attachments
We’ve provided a list below of what you’ll need to submit with your application when you apply online. Make sure to upload all of the required documents. If your application is not complete, this will extend the time it takes to issue your permit.
- Plan set that includes:
- Title page with project address, contacts, scope, date and blank area for reviewer notes
- Overall site plan to show location of work
- Existing and proposed elevations, including the total height and linear feet of all walls and fences
- Sections, details, notes required to describe the scope of work
- Structural drawings and calculations, if the project includes:
- Retaining walls over 30”
- CMU wall over 6 feet
- Overhead trellis
- Pergolas or other items that require framing details
- A completed Submittal/Resubmittal Form
- Contractor or Owner-Builder Declarations (required for all projects). Select and complete the appropriate declaration package based on your project:
- Declarations Package – Contractor Only – to be completed and signed by the licensed contractor.
- Declarations Package – Contractor’s Agent – to be completed by the contractor’s agent and signed by the licensed contractor.
- Accurate Valuation including total value of the work for which a permit is being issued, such as electrical, gas, mechanical, plumbing equipment, and other permanent systems, including materials and labor
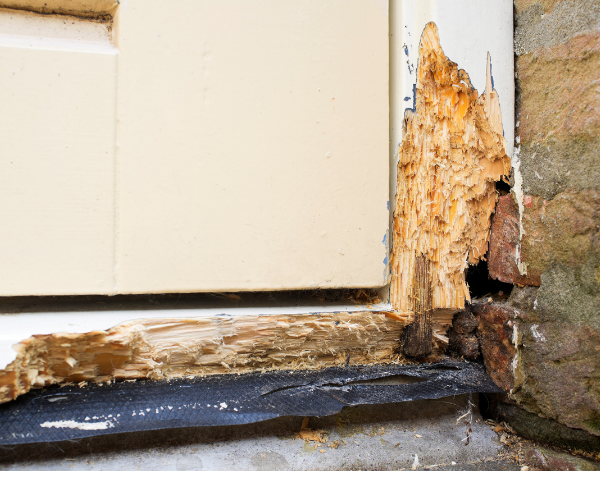
A permit is required when repairing structural or exterior damage caused by termites or dry rot. The permit type you select will depend on whether the repairs involve exterior surfaces such as stucco or siding. If termite or dry rot repair is part of a larger construction project, the work will fall under the primary building permit for that project.
Where repairs involve replacement of exterior stucco or siding, additional documentation may be required, and projects located within the Old Town area must comply with applicable Old Town Design Guidelines. Please review the Residential Siding and Stucco Replacement project type under this section for more information.
Applicants may be required to provide photographs, material information, or other supporting documentation depending on the scope of work.
Building permits will be held until proof of issuance of a valid Sewer Lateral Certificate of Compliance is provided or the existing sewer lateral has been inspected.
eTRAKiT Types (Selected under Permit Type Information):
- eTRAKiT Type: Termite/Dry Rot Repair
Requirements, Documentation, and Attachments
Applicants must upload all required documents when applying online. Incomplete submittals will extend the processing time. Required documents include:
- A termite inspection report identifying damaged areas (if applicable)
- A site plan (11×17 minimum) showing the location of proposed repairs
- Documentation of any stucco or exterior cladding replacement, including manufacturer specifications if materials are being changed
- A completed Submittal/Resubmittal Form
- Contractor or Owner-Builder Declarations (required for all projects). Select and complete the appropriate declaration package based on your project:
- Declarations Package – Contractor Only – to be completed and signed by the licensed contractor.
- Declarations Package – Contractor’s Agent – to be completed by the contractor’s agent and signed by the licensed contractor.
- Declarations Package – Owner-Builder – to be completed and signed by the property owner acting as the owner-builder– note Owner-Builder Declarations are not allowed for commercial projects
- Accurate Valuation including total value of the work for which a permit is being issued, such as electrical, gas, mechanical, plumbing equipment, and other permanent systems, including materials and labor
- At final, a Self-Certification Affidavit for Smoke Detectors and Carbon Monoxide Alarms completed by the property owner (residential properties only)
You need a solar building permit if you are installing solar panels and/or an energy storage system (ESS) on your property.
Looking for Instant Permitting?
The City of Pinole now offers INSTANT permits for qualifying residential solar and battery storage projects. Eligible projects can receive same‑day plan review approval through the City’s Instant Permitting portal (powered by our partner, Symbium), helping streamline the process and significantly reduce review timelines. Apply for an Instant Permit today!
If your project does not qualify for Instant Permitting, you may submit your application through the City’s standard online permitting system, eTRAKiT.
The instructions below provide step‑by‑step guidance for applying through eTRAKiT.
eTRAKiT Types (Selected under Permit Type Information):
- eTRAKiT Type: Residential Solar
eTRAKiT Subtypes. Next, select the proper Permit Subtype under Permit Type Information. Your options are:
- Solar Panels Only
- Solar Panels and Main Panel Upgrade
- Solar Panels and Main Panel Upgrade and ESS
- ESS and Main Panel Upgrade
- ESS Only 20kWh and less per Battery
- ESS Only Greater than 20 kWh per Battery
- Solar Panels and ESS 20kWh and less per Battery
- Solar Panels and ESS Greater than 20 kWh per Battery
Requirements, Documentation, and Attachments
Applicants must upload all required documents when applying online. Incomplete submittals will extend the processing time. Required documents include:
- Plan set that includes:
- Title page with project address, contacts, scope, date and blank area for reviewer notes
- Existing roof rafter size, spacing and span
- Roof plan showing Fire Setbacks
- A completed Submittal/Resubmittal Form
- Contractor or Owner-Builder Declarations (required for all projects). Select and complete the appropriate declaration package based on your project:
- Declarations Package – Contractor Only – to be completed and signed by the licensed contractor.
- Declarations Package – Contractor’s Agent – to be completed by the contractor’s agent and signed by the licensed contractor.
- Declarations Package – Owner-Builder – to be completed and signed by the property owner acting as the owner-builder– note Owner-Builder Declarations are not allowed for commercial projects
- Accurate Valuation including total value of the work for which a permit is being issued, such as electrical, gas, mechanical, plumbing equipment, and other permanent systems, including materials and labor
- At final, a Self-Certification Affidavit for Smoke Detectors and Carbon Monoxide Alarms completed by the property owner (residential properties only)
Fire Review May be Required
Fire review may be required, depending on the scope of work. During plan review, if it is determined that fire review is required, your plans will be routed to the Contra Costa Fire Department (ConFire) for a life/safety plan check, and you will be informed by email that you need to initiate payment separately to ConFire. ConFire will not begin their plan check until all required plan check fees are collected directly by ConFire. You can make payment online, via mail or in person.
- First calculate fees due using their Commercial or Residential Engineering Fees Schedule. To confirm fees you can email permittech@cccfpd.org.
- To submit fees you may use their portal, mail in payment via check or credit card authorization form or come in person Monday – Friday from 8am-5pm (Contra Costa County Fire Protection District 4005 Port Chicago Hwy, Suite 250 Concord, CA 94520).
- For a credit card authorization form, or any other questions, call ConFire at 925-941-3300 and talk to the operator. You can also email info@cccfpd.org.
A Building Permit is not required to repair or replace a driveway, as long as the driveway is not more than 30 inches above adjacent grade, and not over any basement or story below and is not part of an accessible route. If you are doing any other work, including electrical, plumbing or mechanical, or constructing any structures, please contact the Building Division (BuildingQuestions@pinole.gov) to ensure that no Building Permits are required for your project prior to proceeding.
An Encroachment Permit is required for any construction activity work in the public right-of-way. This includes, but is not limited to, concrete flatwork (including driveway), roadway excavation, sidewalk excavation, storing/staging materials, and/or traffic control. An Encroachment Permit ensures that all applicable standards are followed and that work is done safely with minimal impact to nearby property, pedestrians, bicyclists, and motorist travel. Learn more about obtaining an Encroachment Permit by visiting the Public Works permitting webpage.
Important Note: Did you know that your property might not start at the sidewalk, and that the City’s right-of-way may extend into a portion of your front yard area? Before installing a new driveway, fence, or wall on your property, please take a moment to verify your property lines. Ensuring accurate boundaries helps avoid potential property line disputes and prevent costly adjustments that may be required in the future.
We recommend consulting your property survey, contacting a professional surveyor, or contacting the Public Works Department (publicworks@pinole.gov) to confirm the location of your property lines. You view approximate property lines online. Taking these steps will ensure your future project is placed correctly and legally, providing peace of mind for years to come. Thank you for your attention to this important detail!
You need a seismic or structural upgrade permit if your project involves:
- Foundation replacements
- Seismic strengthening
- California Brace and Bolt Program
- Structural-only improvements
Building Permits will be held until proof of issuance of a valid Sewer Lateral Certificate of Compliance is provided or the existing sewer lateral has been inspected.
eTrakit Type. This is the Permit Type you select under Permit Type Information.
- Residential Foundation/Seismic Upgrade
Subtypes. Next, select the proper Permit Subtype under Permit Type Information. Your options are:
- New
- Repair
- Seismic Upgrade
Requirements, Documentation and Attachments
We’ve provided a list below of what you’ll need to submit with your application when you apply online. Make sure to upload all of the required documents. If your application is not complete, this will extend the time it takes to issue your permit.
- Plan set that includes:
- Title page with project address, contacts, scope, date and blank area for reviewer notes
- Overall Site Plan / Floor plan to show location of work
- Sections, details, notes required to describe the scope of work
- Structural drawings and calculations
- For Brace and Bolt program, in lieu of above requirements a completed Standard Planset A
- A completed Submittal/Resubmittal Form
- Contractor or Owner-Builder Declarations (required for all projects). Select and complete the appropriate declaration package based on your project:
- Declarations Package – Contractor Only – to be completed and signed by the licensed contractor.
- Declarations Package – Contractor’s Agent – to be completed by the contractor’s agent and signed by the licensed contractor.
- Declarations Package – Owner-Builder – to be completed and signed by the property owner acting as the owner-builder– note Owner-Builder Declarations are not allowed for commercial projects
- Accurate Valuation including total value of the work for which a permit is being issued, such as electrical, gas, mechanical, plumbing equipment, and other permanent systems, including materials and labor
- At final, a Self-Certification Affidavit for Smoke Detectors and Carbon Monoxide Alarms completed by the property owner (residential properties only)
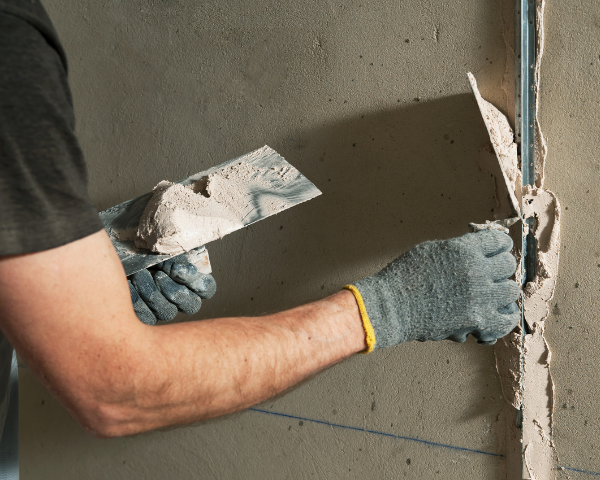
The residential remodel or alteration permit type is a catch-all permit type. This type should be used for anything from a small bathroom or kitchen remodel to a full house renovation or addition.
Please note! If your project is very limited in scope, for example, fencing work, window replacement, upgrade to electrical, adding lights to a space, replacing HVAC, etc., you may consider using the following types/subtypes:
- Fences, CMU walls, Retaining walls
- Pools and Spas
- Residential Electrical (Complete rewire, Electric Vehicle Charger (EVCS), Fixture replacement, New fixtures, Service panel upgrade, Subpanel replace/relocate)
- Residential Mechanical (Combo new and replacement, Duct or coil replacement, HVAC replacement – new location, HVAC replacement – same location, Heat pump – replacement, Heat pump – new, Furnace replacement – new location, Furnace replacement – same location, Miscellaneous, Equipment- hood, ventilation, whole house fan, etc.)
- Residential Miscellaneous (for Insulation)
- Residential Plumbing (Residential water heater (tankless), Residential water heater (tank), Residential water heater (new heat pump), Residential water heater (replacement heat pump), Water Service, Water Repipe, Gas line replacement, Drain/waste line replacement, Miscellaneous)
- Residential Solar
- Siding or Stucco Replacement – Old Town (Change of Material and Like for Like)
- Siding or Stucco Replacement – Not Old Town (Change of Material and Like for Like)
- Termite/Dry Rot Repair
Floor area additions to residences require approval of Design Review application from the Planning Division before building permit approval.
Although a Design Review application is not required for proposed remodels that reduce the size or number of garage/covered parking spaces and for increasing the number of bedrooms without expanding the existing residence, it is recommended that applicants check with the Planning Division. Contact planningquestions@pinole.gov to discuss your project.
Building Permits will be held until proof of issuance of a valid Sewer Lateral Certificate of Compliance is provided or the existing sewer lateral has been inspected.
eTRAKit Type. This is the Permit Type you select under Permit Type Information
- Residential remodel or alteration
eTRAKit and Subtypes. Next, select the proper Permit Subtype under Permit Type Information. Your options are:
- Addition
- Remodel/alteration – like for like
- Remodel/alteration – change in existing floor plan
- Remodel/alteration and addition
Requirements, Documentation and Attachments
We’ve provided a list below of what you’ll need to submit with your application when you apply online. Make sure to upload all of the required documents. If your application is not complete, this will extend the time it takes to issue your permit.
- Plan set that includes:
- Title page with project address, contacts, scope, date and blank area for reviewer notes
- Overall Site Plan / Floor plan to show location of work
- Existing and Proposed Floor Plans
- Existing and Proposed Elevations
- Sections, details, notes required to describe the scope of work
- Electrical Plans of remodel area
- Structural drawings and calculations
- Statement of Special Inspections
- Geotechnical report, if required
- Survey, if footprint of building is expanding
- Title 24 Residential Energy Compliance Forms if adding habitable space or Mechanical equipment
- Landscape Plan, if required
- WELO, if required
- C.3 Stormwater, if required
- A completed Submittal/Resubmittal Form
- Contractor or Owner-Builder Declarations (required for all projects). Select and complete the appropriate declaration package based on your project:
- Declarations Package – Contractor Only – to be completed and signed by the licensed contractor.
- Declarations Package – Contractor’s Agent – to be completed by the contractor’s agent and signed by the licensed contractor.
- Declarations Package – Owner-Builder – to be completed and signed by the property owner acting as the owner-builder– note Owner-Builder Declarations are not allowed for commercial projects
- Accurate Valuation including total value of the work for which a permit is being issued, such as electrical, gas, mechanical, plumbing equipment, and other permanent systems, including materials and labor
- At final, a Self-Certification Affidavit for Smoke Detectors and Carbon Monoxide Alarms completed by the property owner (residential properties only)
Note, for smaller scope projects, such as bathroom, kitchen and interior remodels, typical required submittal documents include:
- Title page with project address, contacts, scope, date and blank area for notes
- Existing and Proposed Floor Plans
- Electrical Plans of remodeled area
- Structural drawings and calculations, if opening or moving walls provide framing information
- A completed Submittal/Resubmittal Form
- Contractor or Owner-Builder Declarations (required for all projects). Select and complete the appropriate declaration package based on your project:
- Declarations Package – Contractor Only – to be completed and signed by the licensed contractor.
- Declarations Package – Contractor’s Agent – to be completed by the contractor’s agent and signed by the licensed contractor.
- Declarations Package – Owner-Builder – to be completed and signed by the property owner acting as the owner-builder– note Owner-Builder Declarations are not allowed for commercial projects
- Accurate Valuation including total value of the work for which a permit is being issued, such as electrical, gas, mechanical, plumbing equipment, and other permanent systems, including materials and labor
- At final, a Self-Certification Affidavit for Smoke Detectors and Carbon Monoxide Alarms completed by the property owner (residential properties only)
Fire Review May be Required
Fire review may be required based on the scope of work. During plan review, if it is determined that fire review is required, your plans will be routed to the Contra Costa Fire Department (ConFire) for a life/safety plan check, and you will be informed by email that you need to initiate payment separately to ConFire. ConFire will not begin their plan check until all required plan check fees are collected directly by ConFire. You can make payment online, via mail or in person.
- First calculate fees due using their Commercial or Residential Engineering Fees Schedule. To confirm fees you can email permittech@cccfpd.org.
- To submit fees you may use their portal, mail in payment via check or credit card authorization form or come in person Monday – Friday from 8am-5pm (Contra Costa County Fire Protection District 4005 Port Chicago Hwy, Suite 250 Concord, CA 94520).
- For a credit card authorization form, or any other questions, call ConFire at 925-941-3300 and talk to the operator. You can also email info@cccfpd.org.
Separate Fire Permit May Be Required
Additionally, your project may require a separate permit from ConFire if it involves project components that need to be individually permitted, such as a fire alarm systems, sprinkler systems, fire hydrants, and deferred submittals. To initiate the permitting process you must submit an application and all required fees directly to ConFire. You can submit and make payment online, via mail or in person.
- First determine and complete the applicable forms required
- Next, calculate fees due using their Commercial or Residential Engineering Fees Schedule. To confirm fees you can email permittech@cccfpd.org.
- To submit application and fees you may use their portal, mail in application and payment via check or credit card authorization form or come in person Monday – Friday from 8am-5pm (Contra Costa County Fire Protection District 4005 Port Chicago Hwy, Suite 250 Concord, CA 94520).
For a credit card authorization form, or any other questions, call ConFire at 925-941-3300 and talk to the operator. You can also email info@cccfpd.org
You need a building permit if you are building a new house. Before you can file for a building permit, you need approval from the Planning Division.
- New residences that meet the criteria for new residences under Senate Bill 9 (SB 9) would need to obtain Planning Division approval of an application for SB 9 Unit Development.
- New residences that do not meet the criteria for new residences under SB 9 would need to obtain Planning Division approval of a Design Review application. Building Permits will be held until proof of issuance of a valid Sewer Lateral Certificate of Compliance is provided or the existing sewer lateral has been inspected.
eTRAKiT Permit Type. This is the Permit Type you select under Permit Type Information.
- Residential New
eTRAKiT Subtypes. Next, select the proper Permit Subtype under Permit Type Information. Your options are
- One Unit
- Two Units
- Three Units
- Four Units
- Five Units and More
Requirements, Documentation and Attachments
We’ve provided a list below of what you’ll need to submit with your application when you apply online. Make sure to upload all of the required documents. If your application is not complete, this will extend the time it takes to issue your permit.
- Plan set that includes:
- Title page with project address, contacts, scope, date and blank area for reviewer notes
- Overall Site Plan / Floor plan to show location of work
- Proposed Floor Plans
- Proposed Elevations
- Sections, details, notes required to describe the scope of work
- Electrical Plans
- Structural drawings and calculations
- Civil drawings, grading and drainage
- Landscape Plan
- Geotechnical report
- Survey, if required
- Title 24 Residential Energy Compliance Forms if adding habitable space or mechanical equipment
- WELO Submittal Package
- C.3 Stormwater, if required
- WUI Details, if required
- Statement of Special Inspections
- Arborists Report, if required
- A completed Submittal/Resubmittal Form
- Contractor or Owner-Builder Declarations (required for all projects). Select and complete the appropriate declaration package based on your project:
- Declarations Package – Contractor Only – to be completed and signed by the licensed contractor.
- Declarations Package – Contractor’s Agent – to be completed by the contractor’s agent and signed by the licensed contractor.
- Declarations Package – Owner-Builder – to be completed and signed by the property owner acting as the owner-builder– note Owner-Builder Declarations are not allowed for commercial projects
- Accurate Valuation including total value of the work for which a permit is being issued, such as electrical, gas, mechanical, plumbing equipment, and other permanent systems, including materials and labor
- At final, a Self-Certification Affidavit for Smoke Detectors and Carbon Monoxide Alarms completed by the property owner (residential properties only)
Fire Review Required
Fire review is required for all new residential buildings. During plan review, if it is determined that fire review is required, your plans will be routed to the Contra Costa Fire Department (ConFire) for a life/safety plan check, and you will be informed by email that you need to initiate payment separately to ConFire. ConFire will not begin their plan check until all required plan check fees are collected directly by ConFire. You can make payment online, via mail or in person.
- First calculate fees due using their Commercial or Residential Engineering Fees Schedule. To confirm fees you can email permittech@cccfpd.org.
- To submit fees you may use their portal, mail in payment via check or credit card authorization form or come in person Monday – Friday from 8am-5pm (Contra Costa County Fire Protection District 4005 Port Chicago Hwy, Suite 250 Concord, CA 94520).
- For a credit card authorization form, or any other questions, call ConFire at 925-941-3300 and talk to the operator. You can also email info@cccfpd.org.
Separate Fire Permit May Be Required
Additionally, your project may require a separate permit from ConFire if it involves project components that need to be individually permitted, such as a fire alarm systems, sprinkler systems, fire hydrants, and deferred submittals. To initiate the permitting process you must submit an application and all required fees directly to ConFire. You can submit and make payment online, via mail or in person.
- First determine and complete the applicable forms required
- Next, calculate fees due using their Commercial or Residential Engineering Fees Schedule. To confirm fees you can email permittech@cccfpd.org.
- To submit application and fees you may use their portal, mail in application and payment via check or credit card authorization form or come in person Monday – Friday from 8am-5pm (Contra Costa County Fire Protection District 4005 Port Chicago Hwy, Suite 250 Concord, CA 94520).
- For a credit card authorization form, or any other questions, call ConFire at 925-941-3300 and talk to the operator. You can also email info@cccfpd.org.
The City will not issue a Building Permit until approval from ConFire has been received.
Other Permits May Be Required
Depending on the nature of your project, you may need to get other permits, like:
- Solar PV systems
- Temporary Power Pole/Back-up Power
- A Public Works Encroachment Permit may be required for the following, including but not limited to: driveway approaches (curb cuts), sidewalks, work in city easements, concrete flatwork, temporary storage containers, debris boxes, landscaping adjacent to the sidewalk, etc.
- Public Works Private Sewer Lateral Permits are required for sewer lateral video reviews, installation of new sewer lateral, replacement and/or repairs to sewer lateral. Please note that most building permits will be held until this is completed.
- Temporary Construction Trailer
- Demolition
Please reach out to the Planning Division (PlanningQuestions@pinole.gov) and Public Works Department (pwpermits@pinole.gov) early in project development to avoid delays and/or penalties.
Accessory Dwelling Units & Accessory Structures
Learn how to add living space or build new standalone structures on your property. This section includes permits for ADUs, JADUs, detached garages, workshops, studios, and other accessory buildings, along with planning requirements and submittal checklists.
-
Accessory Dwelling Units – ADU/JADU
Permit work for constructing or converting accessory dwelling units, including attached and detached ADUs and JADUs. -
Accessory Structure
Build or modify standalone structures such as sheds, workshops, studios, or detached utility buildings. -
Amnesty ADU/JADU
Apply for amnesty permitting to legalize existing unpermitted ADUs or JADUs.
An Accessory Dwelling Unit (ADU) or Junior Accessory Dwelling Unit (JADU) is a great way to add housing to your property. ADUs can be created by converting existing living space or garages, constructing an addition to a home, or building a new detached unit.
The City of Pinole has created an ADU Concierge to help property owners understand ADU and JADU development standards, available programs, and the permit process. Before submitting your building permit application, applicants are encouraged to review the ADU Concierge for information on:
- ADU and JADU development standards
- ADU/JADU Fast Track Program
- ADU/JADU Amnesty Program
- Pre-Approved ADU Plans
- Frequently Asked Questions
The Planning Division conducts concurrent review of ADU building permit applications, so a separate Planning permit application is generally not required for standard ADU projects. Development standards, including size, setbacks, height, parking requirements, and other regulations, are available through the ADU Concierge and Chapter 17.70 of the Pinole Municipal Code.
Building Permits will be held until proof of issuance of a valid Sewer Lateral Certificate of Compliance is provided or the existing sewer lateral has been inspected. For detached ADUs a Private Sewer Lateral Permit to install a new sewer lateral connecting the ADU to the existing sewer lateral is required. More information can be found on the Public Works webpage or by calling staff at (510) 741-2065.
eTRAKiT Type. This is the Permit Type you select under Permit Type Information.
- Accessory Dwelling Unit
eTRAKiT Subtypes. Next, select the proper Permit Subtype under Permit Type Information, depending on whether the ADU is Attached, Detached, or a Junior ADU.
- An ADU is a dwelling unit on the same parcel as a primary single-family or multifamily dwelling containing complete independent living facilities including permanent facilities for sleeping, living, eating, cooking, and sanitation.
- A JADU is a dwelling unit contained entirely within a single-family residence and is no greater than 500 square feet. Sanitation facilities may be provided in the unit or shared with the residence.
If you are converting a detached garage to an ADU select ADU Detached. For interior living space conversions and attached garage conversions, the subtype will either be an ADU Attached or a Junior ADU, depending on size and if it will have cooking or bathing facilities. Please contact the Planning Division at ADU@pinole.gov if you have questions about which subtype to select.
- ADU Attached
- ADU Detached
- Junior ADU
Requirements, Documentation and Attachments
For additional information on development standards, Fast Track eligibility, Pre-Approved ADU Plans, and other ADU resources, please visit the City’s ADU Concierge. We’ve provided a list below of what you’ll need to submit with your application when you apply online. Make sure to upload all of the required documents. If your application is not complete, this will extend the time it takes to issue your permit.
- Complete set of plans, including:
- Cover Sheet, Index and Site Plan. Site plan shows all structures on the property, property lines, proposed location for the ADU or JADU and setbacks from property lines.
- Floor plans showing all electrical, plumbing, and mechanical for each level.
- Foundation plan if applicable.
- Elevation views of exterior.
- Framing for floor, walls, roof (include sections with details).
- Structural Calculations if applicable
- Title 24 Documentation
- A completed, notarized ADU Development Restriction Form
- A completed Address Assignment Application
- A completed Submittal/Resubmittal Form
- Contractor or Owner-Builder Declarations (required for all projects). Select and complete the appropriate declaration package based on your project:
- Declarations Package – Contractor Only – to be completed and signed by the licensed contractor.
- Declarations Package – Contractor’s Agent – to be completed by the contractor’s agent and signed by the licensed contractor.
- Declarations Package – Owner-Builder – to be completed and signed by the property owner acting as the owner-builder.
- Accurate Valuation including total value of the work for which a permit is being issued, such as electrical, gas, mechanical, plumbing equipment, and other permanent systems, including materials and labor
- At final, a Self-Certification Affidavit for Smoke Detectors and Carbon Monoxide Alarms completed by the property owner (residential properties only)
You need a building permit if you are building a structure that is separate from your house, like:
- Garages and carports (detached and attached)
- Detached buildings, like a home office, workshop or studio
- Storage buildings
- Large play houses
Residential accessory structures are subject to zoning requirements for lot coverage and setback requirements. Some accessory structures don’t need building permits, like tool and storage sheds, playhouses, and similar uses. To be exempt from permits, they need to be:
- 1-story
- Detached
- The floor area is less than 120 square feet
- Written approval has been given by the Planning Division*
- These structures may still be regulated by Section 710A (Fire and Smoke Protection), despite exemption from permit
*See Planning Project type: Other Planning Review to apply for written Planning Division approval
If your structure has a cooking and sleeping area, you may need an Accessory Dwelling Unit Permit instead.
Building Permits will be held until proof of issuance of a valid Sewer Lateral Certificate of Compliance is provided or the existing sewer lateral for the main residence has been inspected.
eTRAKiT Type. This is the Permit Type you select under Permit Type Information.
- Accessory Structure.
eTRAKiT Subtypes. Next, select the proper Permit Subtype under Permit Type Information. Your options are:
- Detached Structure- No Utilities
- Detached Structure- With Utilities
Requirements, Documentation and Attachments
We’ve provided a list below of what you’ll need to submit with your application when you apply online. Make sure to upload all the required documents. If your application is not complete, this will extend the time it takes to issue your permit.
- Complete set of plans, including:
- Cover Sheet and Index
- Site plan showing all structures on the property, property lines, proposed location for the accessory structure which includes setbacks from property lines and adjoining structures.
- Floor plans showing any electrical, plumbing, or mechanical to be installed.
- Foundation plan, if applicable
- Elevation views of exterior
- Framing for floor, walls, roof (include sections with details)
- Structural details to include framing, hangers, attachments, drywall if installed, etc
- Structural Calculations, if applicable.
- Geotechnical Report, if applicable (i.e., for structures subject to a surcharge)
- A completed Submittal/Resubmittal Form
- Contractor or Owner-Builder Declarations (required for all projects). Select and complete the appropriate declaration package based on your project:
- Declarations Package – Contractor Only – to be completed and signed by the licensed contractor.
- Declarations Package – Contractor’s Agent – to be completed by the contractor’s agent and signed by the licensed contractor.
- Declarations Package – Owner-Builder – to be completed and signed by the property owner acting as the owner-builder.
- Accurate Valuation including total value of the work for which a permit is being issued, such as electrical, gas, mechanical, plumbing equipment, and other permanent systems, including materials and labor
- At final, a Self-Certification Affidavit for Smoke Detectors and Carbon Monoxide Alarms completed by the property owner (residential properties only)
If an ADU or JADU was built without permits before January 1, 2020, the unit could potentially qualify for a streamlined legalization process provided under the ADU/JADU Amnesty Program. Compared to the standard process for legalizing a unit, which requires units to be brought up to most current standards, Amnesty ADUs/JADUs may not be required to meet certain requirements as long as it is not a unit with substandard living conditions and it meets defined health and safety code standards. Review all information on our ADU Concierge page and Planning Permit information page to apply for this project type.
Electrical, Mechanical & Plumbing Work
Whether your project is residential or commercial, this section covers permits for electrical, mechanical, and plumbing work. Learn about system upgrades, equipment replacements, new installations, and the documents you’ll need for a complete submittal.
-
Electrical Work
Install, upgrade, or repair electrical systems, wiring, panels, and equipment. -
Mechanical Work
Permit work for HVAC systems, mechanical equipment installation, and system replacements. -
Plumbing Work
Perform plumbing installations, fixture replacements, pipe repairs, and system upgrades.
You need an electrical building permit if you are doing electrical work, like rewiring, repairing, or installing an electrical circuit or an electric vehicle charger.
Instant Permit Option (Same-Day Approval)
Note: Building Permits will be held until proof of issuance of a valid Sewer Lateral Certificate of Compliance is provided or the existing sewer lateral has been inspected.
ETRAKiT Types and Associated Subtypes
- eTRAKiT Type: Commercial Electrical
- Associated Subtypes:
- Alteration and/or repair
- Service panel upgrade
- Temporary Power Pole
- Associated Subtypes:
- eTRAKiT Type: Residential Electrical.
- Associated Subtypes:
- Complete rewire
- Electric Vehicle Charger (EVCS)
- Fixture replacement
- New fixtures
- Service panel upgrade
- Subpanel replace/relocate
- Associated Subtypes:
- eTRAKiT Type: Temporary Power Pole
- eTRAKiT Type: Residential Backup Power
Requirements, Documentation and Attachments
- A completed Submittal/Resubmittal Form
- Contractor or Owner-Builder Declarations (required for all projects). Select and complete the appropriate declaration package based on your project:
- Declarations Package – Contractor Only – to be completed and signed by the licensed contractor.
- Declarations Package – Contractor’s Agent – to be completed by the contractor’s agent and signed by the licensed contractor.
- Declarations Package – Owner-Builder – to be completed and signed by the property owner acting as the owner-builder.
- Accurate Valuation including total value of the work for which a permit is being issued, such as electrical, gas, mechanical, plumbing equipment, and other permanent systems, including materials and labor
- At final, a Self-Certification Affidavit for Smoke Detectors and Carbon Monoxide Alarms completed by the property owner (residential properties only)
If you are doing heating, ventilation, or air conditioning (HVAC) work, a mechanical building permit is required.
Instant Permit Option (Same-Day Approval)
Are you replacing a gas system with an electric system, or replacing an existing electric system in-kind? You may be eligible for Instant Residential Energy Permitting, which offers same-day approval through a simplified, fully online process for qualifying projects that support home electrification.
In addition to faster permitting, rebates may be available to help reduce project costs, including:
- Federal and state incentives
- Regional rebates
- Local rebates through Pinole’s Energy Enhancement Rebate Program and Pinole’s Permit Rebates for Gas-to-Heat Pump Installations
All Other Residential HVAC Projects
If your residential project does not qualify for the Instant option or if prefer to not apply through the instant approval system, please apply for a standard mechanical permit through the City’s online permitting system.
eTRAKiT Types (this is the Permit Type you select under Permit Type Information, depending on whether the work is commercial or residential) and Associated Subtypes (this is selected under Permit Type Information)
- eTRAKiT Type: Commercial Mechanical
- Associated Subtypes:
- A/C condenser replacement
- Alteration
- Combo new and replacement
- Duct replacement
- Furnace replacement
- Heat pump replacement
- HVAC replacement
- Miscellaneous
- New
- Associated Subtypes:
- eTRAKiT Type: Residential Mechanical
- Please note, this type is for standard mechanical permitting. If you are replacing a gas system with an electric system, or replacing an existing electric system in-kind you may be eligible for Instant Residential Energy Permitting.
- Associated Subtypes:
- Combo new and replacement
- Duct or coil replacement
- HVAC replacement – new location
- HVAC replacement – same location
- Heat pump – replacement
- Heat pump – new
- Furnace replacement – new location
- Furnace replacement – same location
- Miscellaneous
- Equipment- hood, ventilation, whole house fan, etc.
Requirements, Documentation and Attachments
We’ve provided a list below of what you’ll need to submit with your application when you apply online. Make sure to upload all of the required documents. If your application is not complete, this will extend the time it takes to issue your permit.
- Furnaces
-
- CF1R Title 24 Energy Compliance Forms
- AC units and heat pumps:
- Site plan showing location of unit on property (residential only)
- Site plan showing location of unit on roof (commercial only)
- CF1R Title 24 Energy Compliance Forms
- A completed Submittal/Resubmittal Form
- Contractor or Owner-Builder Declarations (required for all projects). Select and complete the appropriate declaration package based on your project:
- Declarations Package – Contractor Only – to be completed and signed by the licensed contractor.
- Declarations Package – Contractor’s Agent – to be completed by the contractor’s agent and signed by the licensed contractor.
- Declarations Package – Owner-Builder – to be completed and signed by the property owner acting as the owner-builder– note Owner-Builder Declarations are not allowed for commercial projects
- Accurate Valuation including total value of the work for which a permit is being issued, such as electrical, gas, mechanical, plumbing equipment, and other permanent systems, including materials and labor
- At final, a Self-Certification Affidavit for Smoke Detectors and Carbon Monoxide Alarms completed by the property owner (residential properties only)
You need a plumbing building permit if you are doing any work with plumbing fixtures or pipes. Plumbing permits are often required when you are doing work in your kitchen or bathroom or in commercial spaces.
General plumbing upgrades, such as house replumbing do not require drawings unless they are part of a remodel project such as a bathroom remodel.
Are you looking for same‑day approval? The City of Pinole offers Instant Permits for qualifying residential projects such as Residential Water Heater Replacements (Gas-to-Electric or Electric-to-Electric only), Residential Water Main Line Replacements and Residential Water Distribution Line Replacements.
Visit our Instant Residential Energy Permitting site, which offers same-day approval through a simplified, fully online process for qualifying projects. If you prefer, you may also apply through the City’s standard electronic permitting system, e‑TRAKiT, using the information below.
Note:
- If the scope is part of a remodel project, use the Commercial Tenant Improvement or Addition permit type. If the project involves gas line extensions, drawings and equipment specifications are required to indicate locations of appliances.
- If you need to do any work in the public right of way, including removing and replacing the sidewalk, you need an encroachment permit from the Public Works Department. You can apply for this at the same time.
- Building Permits will be held until proof of issuance of a valid Sewer Lateral Certificate of Compliance is provided or the existing sewer lateral has been inspected.
eTRAKiT Types (this is the Permit Type you select under Permit Type Information, depending on whether the work is commercial or residential) and Associated Subtypes (this is selected under Permit Type Information)
- eTRAKiT Type: Seismic gas shutoff valve
- eTRAKiT Type: Commercial Plumbing
- Associated Subtypes:
- Alteration
- Drain/Waste Line Replacement
- Gas Line Replacement
- Miscellaneous
- New
- Tankless Water Heater Replacement
- Water Heater Replacement
- Water Line Replacement
- Seismic gas shutoff valve
- Associated Subtypes:
- eTRAKiT Type: Residential Interior Plumbing
- Associated Subtypes:
- H2O (Water) Service
- H20 (Water) Repipe
- Residential Water Heater (Tankless)
- Residential Water Heater (Tank)
- Residential Water Heater (New Heat Pump)
- Residential Water Heater (Replacement Heat Pump)
- Gas line replacement
- Drain/waste line replacement
- Associated Subtypes:
Requirements, Documentation and Attachments
When you apply online, you can upload documents with your application. Make sure to upload all of the required documents. If your application is not complete, this will extend the time it takes to issue your permit.
- Plan set that includes:
- Title page with project address, contacts, scope, date and blank area for reviewer notes
- Sections, details, notes required to describe the scope of work
- Gas calculations (applicable anytime a gas line is added)
- Material Specifications
- A completed Submittal/Resubmittal Form
- Contractor or Owner-Builder Declarations (required for all projects). Select and complete the appropriate declaration package based on your project:
- Declarations Package – Contractor Only – to be completed and signed by the licensed contractor.
- Declarations Package – Contractor’s Agent – to be completed by the contractor’s agent and signed by the licensed contractor.
- Declarations Package – Owner-Builder – to be completed and signed by the property owner acting as the owner-builder– note Owner-Builder Declarations are not allowed for commercial projects
- Accurate Valuation including total value of the work for which a permit is being issued, such as electrical, gas, mechanical, plumbing equipment, and other permanent systems, including materials and labor
- At final, a Self-Certification Affidavit for Smoke Detectors and Carbon Monoxide Alarms completed by the property owner (residential properties only)
Separate Fire Permit May Be Required
Additionally, your project may require a separate permit from ConFire if it involves project components that need to be individually permitted, such as a fire alarm systems, sprinkler systems, fire hydrants, and deferred submittals. To initiate the permitting process you must submit an application and all required fees directly to ConFire. You can submit and make payment online, via mail or in person.
- First determine and complete the applicable forms required
- Next, calculate fees due using their Commercial or Residential Engineering Fees Schedule. To confirm fees you can email permittech@cccfpd.org.
- To submit application and fees you may use their portal, mail in application and payment via check or credit card authorization form or come in person Monday – Friday from 8am-5pm (Contra Costa County Fire Protection District 4005 Port Chicago Hwy, Suite 250 Concord, CA 94520).
- For a credit card authorization form, or any other questions, call ConFire at 925-941-3300 and talk to the operator. You can also email info@cccfpd.org.
Pools & Spas
Get permit information for building, modifying, repairing, or demolishing a pool or spa. Review safety requirements, submittal documents, and guidelines for both residential and commercial properties.
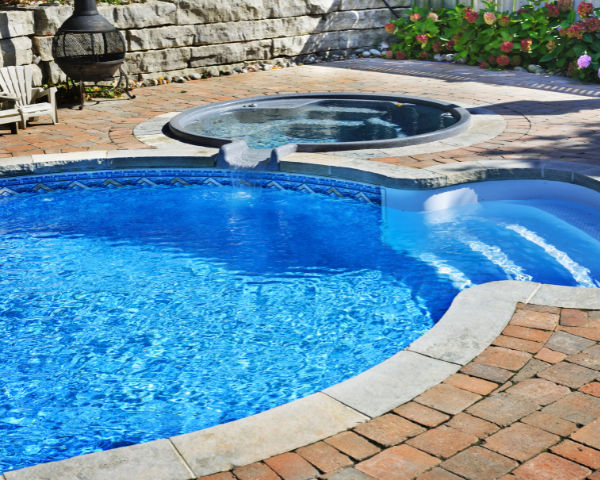
You need a permit if you are building or repairing a swimming pool. This permit type can be used for new pools, modifications to pools, hot tubs, and pool demolition.
If your project is part of a larger site improvement project, or home renovation, a separate permit may be required. Contact us to discuss at BuildingQuestions@pinole.gov.
Please contact the Planning Division at PlanningQuestions@pinole.gov if you have questions about any zoning requirements.
As of January 1, 2007, state law requires that every residence for which a building permit is issued for a new or remodeled in-ground or above-ground swimming pool; non-portable wading pool; or portable or non-portable spa or hot tub must comply with at least 2 of the following requirements if the depth is greater than 18 inches:
- Locking covers. Pools, hot tubs, and spas must have locking covers, either manual or power-operated, that meet the ASTM specifications F1346-9.
- Gaps or voids, if any, do not allow passage of a sphere equal to or greater than 4 inches in diameter.
- Swimming pool alarms. Swimming pool alarms that when placed in pools, will sound upon detection of accidental or unauthorized entrance into the water. These pool alarms shall meet and be independently certified to the ASTM F 2208 which includes surface motion, pressure, sonar, laser, and infrared type alarms. For purposes of this section, “swimming pool alarms” shall not include swimming protection alarm devices designed for individual use, such as an alarm attached to a child that sounds when the child exceeds a certain distance or becomes submerged in water.
- Any access gates shall be equipped with self-closing, self-latching devices, and open outwardly, with a release mechanism placed no lower than 60 inches above the ground.
Building Permits will be held until proof of issuance of a valid Sewer Lateral Certificate of Compliance is provided or the existing sewer lateral has been inspected.
eTRAKiT Types (this is the Permit Type you select under Permit Type Information, depending on whether the work is commercial or residential) and Associated Subtypes (this is selected under Permit Type Information)
- eTRAKiT Type: Commercial Pool and Spa
- Associated Subtypes:
- New
- Repair or replacement
- Associated Subtypes:
- eTRAKiT Type: Residential Pool and Spa
- Associated Subtypes:
- New
- Repair or replacement
- Demolition
- Associated Subtypes:
Requirements, Documentation and Attachments
-
- Site plan, including the following information:
- Existing pool/spa location(s) with no changes in outside of perimeter
- The location of pool equipment/pad, with dimension(s) to the property line
- Height of any power lines over the pool indicated, (if applicable)
- Dimension any structures on the property from the water line of the pool.
- Specify equipment change-out or electrical panel upgrade to the pool equipment on the scope of work if applicable.
- Pool Demolition: Applicants proposing to demolish an existing swimming pool or spa should review the City’s Demolition Requirements webpage for information on demolition permit requirements, required submittal documents, utility disconnects, inspection requirements, and other applicable regulations before applying.
- A completed Submittal/Resubmittal Form
- Contractor or Owner-Builder Declarations (required for all projects). Select and complete the appropriate declaration package based on your project:
- Declarations Package – Contractor Only – to be completed and signed by the licensed contractor.
- Declarations Package – Contractor’s Agent – to be completed by the contractor’s agent and signed by the licensed contractor.
- Declarations Package – Owner-Builder – to be completed and signed by the property owner acting as the owner-builder– note Owner-Builder Declarations are not allowed for commercial projects
- Accurate Valuation including total value of the work for which a permit is being issued, such as electrical, gas, mechanical, plumbing equipment, and other permanent systems, including materials and labor
- At final, a Self-Certification Affidavit for Smoke Detectors and Carbon Monoxide Alarms completed by the property owner (residential properties only)
- Site plan, including the following information:
Commercial Construction & Improvements
Find permit requirements for commercial tenant improvements, new construction, signage, trash enclosures, structural changes, and cell site projects. This section also outlines required planning and fire‑review steps for commercial work.
-
Commercial Roofing
Permit work involving installation, repair, or replacement of commercial roof systems. -
Commercial Decks, Balconies and Patio Covers
Construct or modify exterior elevated elements and covered outdoor areas for commercial use. -
Commercial Termite/Dry Rot Repair
Address structural deterioration caused by moisture, pests, or aging in commercial buildings. -
Commercial Siding and Stucco Replacement
Replace or repair exterior wall finishes, including stucco, siding, and façade coverings. -
Commercial Windows and Doors
Install or upgrade commercial windows, storefront systems, and exterior doors. -
Commercial Solar
Permit work for installing or modifying solar energy systems on commercial buildings or facilities. -
Commercial – Improvements
Interior or exterior upgrades to existing commercial spaces, including structural and finish work. -
Commercial – New
Construct new commercial buildings, shell structures, and site improvements. -
Cell Site
Install or modify telecommunications equipment and wireless facility structures. -
Commercial Fences and Walls
Build or replace commercial fencing, retaining walls, and perimeter barriers.
You need a permit if you are installing a new roof or repairing an existing roof. The Permit type you’ll select depends on if the roof is residential or commercial, and if materials are changing or not. If you are building a new roof as part of a larger project, the permit would fall under the residential or commercial permit for the structure.
Reroofs in the Old Town area that are not like-for-like replacements are required to meet applicable guidelines in the Old Town Design Guidelines. An applicant may be required to provide samples of roofing materials where changes to roofing materials in the Old Town area are proposed. You can check if your project site is in the Old Town Area or not by viewing the interactive Zoning Map here.
Building Permits will be held until proof of issuance of a valid Sewer Lateral Certificate of Compliance is provided or the existing sewer lateral has been inspected.
eTRAKiT Types (this is the Permit Type you select under Permit Type Information, depending on whether the work is commercial or residential) and Associated Subtypes (this is selected under Permit Type Information)
- eTRAKiT Type: Commercial Reroof
Requirements, Documentation and Attachments
We’ve provided a list below of what you’ll need to submit with your application when you apply online. Make sure to upload all of the required documents. If your application is not complete, this will extend the time it takes to issue your permit.
- For roofs other than standard composition shingles, provide the manufacturer’s installation instructions, the ESRI report, or Listing Documentation.
- Roofing materials samples may be required where changes to roofing materials in the Old Town area are proposed.
- A completed Submittal/Resubmittal Form
- Contractor Declarations (required for all projects). Select and complete the appropriate declaration package based on your project:
- Declarations Package – Contractor Only – to be completed and signed by the licensed contractor.
- Declarations Package – Contractor’s Agent – to be completed by the contractor’s agent and signed by the licensed contractor.
- Accurate Valuation including total value of the work for which a permit is being issued, such as electrical, gas, mechanical, plumbing equipment, and other permanent systems, including materials and labor
- At final, a Self-Certification Affidavit for Smoke Detectors and Carbon Monoxide Alarms completed by the property owner (residential properties only)
A Building Permit is required for new or renovated decks greater than one hundred (100) square feet in area, taller than thirty (30) inches above grade, or attached to your home. This permit also applies to balconies, if it is a stand-alone project and not part of a window or larger remodel project.
Deck projects and installation of patio covers generally do not require planning permits. However, they may be required to meet standards in the Zoning Code which will be verified by a planner during building permit review. To ensure a streamlined approach, contact planningquestions@pinole.gov to discuss your project prior to submitting a Building Permit application.
Building Permits will be held until proof of issuance of a valid Sewer Lateral Certificate of Compliance is provided or the existing sewer lateral has been inspected.
Commercial Projects
eTRAKiT Type. This is the Permit Type you select under Permit Type Information:
- Commercial Tenant Improvement or Addition
eTRAKiT Subtype. Next, select the proper Permit Subtype under Permit Type Information. Your only option is:
- Tenant Improvement Only – All other
Requirements, Documentation and Attachments
We’ve provided a list below of what you’ll need to submit with your application when you apply online. Make sure to upload all of the required documents. If your application is not complete, this will extend the time it takes to issue your permit.
- Complete set of plans, including:
- Cover Sheet and Index
- Overall Site Plan. Site plans must be drawn to scale with job address, owners’ name, lot dimensions, setback distances from property lines, and to other structures. Show location of all existing structures. Provide a north arrow.
- Foundation: Provide details on size, depth and location of post footings (12ʺ minimum depth).
- Existing and Proposed Framing Plans. If the deck is to be attached to the residence, show size of ledger board, size of lag bolts, and spacing of lag bolts. Show dimensions of all lumber, spacing of posts, and spacing of girders and joists. If the deck is more than thirty inches above grade, a guardrail must be provided. The guardrail must be a minimum of thirty‐six (36) inches high. If stairs are needed and there are four or more risers a handrail will be required. It must be 34ʺ to 38ʺ measured from the nose of the tread. If rails are to be used on either the guardrail or handrail they must be constructed so that a four‐inch sphere cannot pass through them. Show details of all framing, guardrails, handrails and bracing.
- Existing and Proposed Elevations
- Sections, details, notes required to describe the scope of work
- Structural drawings and calculations
- A completed Submittal/Resubmittal Form
- Contractor or Owner-Builder Declarations (required for all projects). Select and complete the appropriate declaration package based on your project:
- Declarations Package – Contractor Only – to be completed and signed by the licensed contractor.
- Declarations Package – Contractor’s Agent – to be completed by the contractor’s agent and signed by the licensed contractor.
- Accurate Valuation including total value of the work for which a permit is being issued, such as electrical, gas, mechanical, plumbing equipment, and other permanent systems, including materials and labor
A permit is required when repairing structural or exterior damage caused by termites or dry rot. The permit type you select will depend on whether the repairs involve exterior surfaces such as stucco or siding. If termite or dry rot repair is part of a larger construction project, the work will fall under the primary building permit for that project.
Where repairs involve replacement of exterior stucco or siding, additional documentation may be required, and projects located within the Old Town area must comply with applicable Old Town Design Guidelines. Please review the Commercial Siding and Stucco Replacement project type under this section for more information.
Applicants may be required to provide photographs, material information, or other supporting documentation depending on the scope of work.
Building permits will be held until proof of issuance of a valid Sewer Lateral Certificate of Compliance is provided or the existing sewer lateral has been inspected.
eTRAKiT Types (Selected under Permit Type Information):
- eTRAKiT Type: Termite/Dry Rot Repair
Requirements, Documentation, and Attachments
Applicants must upload all required documents when applying online. Incomplete submittals will extend the processing time. Required documents include:
- A termite inspection report identifying damaged areas (if applicable)
- A site plan (11×17 minimum) showing the location of proposed repairs
- Documentation of any stucco or exterior cladding replacement, including manufacturer specifications if materials are being changed
- A completed Submittal/Resubmittal Form
- Contractor or Owner-Builder Declarations (required for all projects). Select and complete the appropriate declaration package based on your project:
- Declarations Package – Contractor Only – to be completed and signed by the licensed contractor.
- Declarations Package – Contractor’s Agent – to be completed by the contractor’s agent and signed by the licensed contractor.
- Accurate valuation including materials and labor
A permit is required when replacing exterior siding or stucco on a commercial structure. The permit type you select will depend on whether the work is occurring within the Old Town area and whether the project involves a change in materials or a like‑for‑like replacement. If siding or stucco replacement is part of a larger construction project, the work will fall under the primary building permit for that structure.
Projects located in the Old Town area that involve a change in exterior materials must comply with the applicable guidelines in the Old Town Design Guidelines. Applicants may be required to provide samples of proposed siding or stucco materials for review where changes are proposed in the Old Town area. You can check if your project site is in the Old Town Area or not by viewing the interactive Zoning Map here.
Building permits will be held until proof of issuance of a valid Sewer Lateral Certificate of Compliance is provided or the existing sewer lateral has been inspected.
eTRAKiT Types (Selected under Permit Type Information)
- Projects Not in Old Town Area:
- eTRAKiT Type: Siding or Stucco Replacement – Not Old Town (Change of Material and Like‑for‑Like)
- Projects in Old Town Area:
- eTRAKiT Type: Siding or Stucco Replacement – Old Town (Change of Material and Like‑for‑Like)
Don’t know if your project is in the Old Town Area or not? View the interactive Zoning Map here.
Requirements, Documentation, and Attachments
Applicants must upload all required documents when applying online. Incomplete applications will extend the time needed to issue the permit.
Required documents include:
- Manufacturer installation instructions, ESR reports, or product listings for proposed siding or stucco systems
- Material samples if located within Old Town and proposing material changes
- A completed Submittal/Resubmittal Form
- Contractor or Owner-Builder Declarations (required for all projects). Select and complete the appropriate declaration package based on your project:
- Declarations Package – Contractor Only – to be completed and signed by the licensed contractor.
- Declarations Package – Contractor’s Agent – to be completed by the contractor’s agent and signed by the licensed contractor.
- Accurate Valuation including total value of the work for which a permit is being issued, such as electrical, gas, mechanical, plumbing equipment, and other permanent systems, including materials and labor
You need a permit if you are replacing exterior doors or windows. This includes garage doors. Projects in the Old Town area that are not like-for-like replacements are required to meet applicable guidelines in the Old Town Guidelines. For projects that propose new materials or changes to size/location are encouraged to contact planningquestions@pinole.gov to discuss your project prior to submitting a Building Permit application. You can check if your project site is in the Old Town Area or not by viewing the interactive Zoning Map here.
Replacement or new windows in sleeping rooms need to meet the minimum requirements for emergency egress:
- 20” clear opening width
- 24” clear opening height
- 0 sf clear net opening area
- 7 sf clear net opening area above the grade level
- Max sill height of 44” above the finished floor
- Exception: sash replacement only, in an existing opening that does not reduce the opening. See CRC section R310 for more information.
eTRAKiT Types (this is the Permit Type you select under Permit Type Information, depending on whether the work is commercial or residential) and Associated Subtypes (this is selected under Permit Type Information)
- eTRAKiT Type: Commercial Tenant Improvement or Addition
- Associated Subtypes:
- Tenant improvement only – all other
- Associated Subtypes:
Requirements, Documentation and Attachments
- Floor plan showing each room on every floor with window and door locations and sizes
- Title 24 energy code CF1&CF2R forms
- If nail-on windows, framing plans
- A completed Submittal/Resubmittal Form
- Contractor or Owner-Builder Declarations (required for all projects). Select and complete the appropriate declaration package based on your project:
- Declarations Package – Contractor Only – to be completed and signed by the licensed contractor.
- Declarations Package – Contractor’s Agent – to be completed by the contractor’s agent and signed by the licensed contractor.
- Accurate Valuation including total value of the work for which a permit is being issued, such as electrical, gas, mechanical, plumbing equipment, and other permanent systems, including materials and labor
You need a solar building permit if you are installing solar panels and/or an energy storage system (ESS) on a commercial building.
eTRAKiT Types (Selected under Permit Type Information):
- eTRAKiT Type: Commercial Solar
eTRAKiT Subtypes. Next, select the proper Permit Subtype under Permit Type Information. Your options are:
- Ground Mount
- Roof Mount
- Solar
Requirements, Documentation, and Attachments
Applicants must upload all required documents when applying online. Incomplete submittals will extend the processing time. Required documents include:
- Plan set that includes:
- Title page with project address, contacts, scope, date and blank area for reviewer notes
- Existing roof rafter size, spacing and span
- Roof plan showing Fire Setbacks
- A completed Submittal/Resubmittal Form
- Contractor or Owner-Builder Declarations (required for all projects). Select and complete the appropriate declaration package based on your project:
- Declarations Package – Contractor Only – to be completed and signed by the licensed contractor.
- Declarations Package – Contractor’s Agent – to be completed by the contractor’s agent and signed by the licensed contractor.
- Accurate Valuation including total value of the work for which a permit is being issued, such as electrical, gas, mechanical, plumbing equipment, and other permanent systems, including materials and labor
Fire Review May be Required
Fire review may be required, depending on the scope of work. During plan review, if it is determined that fire review is required, your plans will be routed to the Contra Costa Fire Department (ConFire) for a life/safety plan check, and you will be informed by email that you need to initiate payment separately to ConFire. ConFire will not begin their plan check until all required plan check fees are collected directly by ConFire. You can make payment online, via mail or in person.
- First calculate fees due using their Commercial or Residential Engineering Fees Schedule. To confirm fees you can email permittech@cccfpd.org.
- To submit fees you may use their portal, mail in payment via check or credit card authorization form or come in person Monday – Friday from 8am-5pm (Contra Costa County Fire Protection District 4005 Port Chicago Hwy, Suite 250 Concord, CA 94520).
- For a credit card authorization form, or any other questions, call ConFire at 925-941-3300 and talk to the operator. You can also email info@cccfpd.org.
Are you planning improvements or modifications to existing commercial facilities? Structural additions that change the exterior of the building require Design Review from the Planning Division. New signage requires a planning-level Sign Permit for evaluation of the design followed by a Building Permit for building code compliance review and the installation. Planning approval should be granted before applying for a building permit.
Commercial renovation projects that involve a change in use may require a Conditional Use Permit first. To discuss your project with a planner, contact planningquestions@pinole.gov.
Building Permits will be held until proof of issuance of a valid Sewer Lateral Certificate of Compliance is provided or the existing sewer lateral has been inspected.
eTRAKiT Types and Associated Subtypes
- eTRAKiT Type: CMU Wall
- Associated Subtypes:
- Over 6 feet
- Under 6 feet
- Associated Subtypes:
- eTRAKiT Type: Commercial Pool and Spa
- Associated Subtypes:
- New
- Repair or replacement
- Associated Subtypes:
- eTRAKiT Type: Sign
- Associated Subtypes:
- Building mounted and freestanding
- Building mounted only
- Freestanding only
- Associated Subtypes:
- eTRAKiT Type: Commercial Tenant Improvement or Addition
- Associated Subtypes:
- Tenant improvement and addition – all other
- Tenant improvement and addition – food establishments
- Tenant improvement only – all other
- Tenant improvement only – food establishments
- Associated Subtypes:
- eTRAKiT Type: Commercial Trash Enclosure
- Associated Subtypes:
- Alteration
- New
- Associated Subtypes:
Requirements, Documentation and Attachments
We’ve provided a list below of what you’ll need to submit with your application when you apply online. Make sure to upload all of the required documents. If your application is not complete, this will extend the time it takes to issue your permit.
- Complete set of plans, including:
- Cover Sheet and Index
- Overall Site Plan / Floor plan to show location of work
- Existing and Proposed Floor Plans
- Existing and Proposed Elevations
- Interior Elevations
- Sections, details, notes required to describe the scope of work
- Accessibility Drawings (ADA Parking, Path of Travel, ADA Bathroom, etc)
- RCP and Electrical Plans of remodeled areas
- Structural drawings and calculations
- Mechanical Drawings
- Plumbing Drawings
- Title 24 Nonresidential Energy Compliance Forms
- A completed Submittal/Resubmittal Form
- Contractor or Owner-Builder Declarations (required for all projects). Select and complete the appropriate declaration package based on your project:
- Declarations Package – Contractor Only – to be completed and signed by the licensed contractor.
- Declarations Package – Contractor’s Agent – to be completed by the contractor’s agent and signed by the licensed contractor.
- Accurate Valuation including total value of the work for which a permit is being issued, such as electrical, gas, mechanical, plumbing equipment, and other permanent systems, including materials and labor
Fire Review May be Required
Commercial Tenant Improvements and new Trash Enclosures require Fire Review During plan review, if it is determined that fire review is required, your plans will be routed to the Contra Costa Fire Department (ConFire) for a life/safety plan check, and you will be informed by email that you need to initiate payment separately to ConFire. ConFire will not begin their plan check until all required plan check fees are collected directly by ConFire. You can make payment online, via mail or in person.
- First calculate fees due using their Commercial or Residential Engineering Fees Schedule. To confirm fees you can email permittech@cccfpd.org.
- To submit fees you may use their portal, mail in payment via check or credit card authorization form or come in person Monday – Friday from 8am-5pm (Contra Costa County Fire Protection District 4005 Port Chicago Hwy, Suite 250 Concord, CA 94520).
- For a credit card authorization form, or any other questions, call ConFire at 925-941-3300 and talk to the operator. You can also email info@cccfpd.org.
Separate Fire Permit May Be Required
Additionally, your project may require a separate permit from ConFire if it involves project components that need to be individually permitted, such as a fire alarm systems, sprinkler systems, fire hydrants, and deferred submittals. To initiate the permitting process you must submit an application and all required fees directly to ConFire. You can submit and make payment online, via mail or in person.
- First determine and complete the applicable forms required
- Next, calculate fees due using their Commercial or Residential Engineering Fees Schedule. To confirm fees you can email permittech@cccfpd.org.
- To submit application and fees you may use their portal, mail in application and payment via check or credit card authorization form or come in person Monday – Friday from 8am-5pm (Contra Costa County Fire Protection District 4005 Port Chicago Hwy, Suite 250 Concord, CA 94520).
For a credit card authorization form, or any other questions, call ConFire at 925-941-3300 and talk to the operator. You can also email info@cccfpd.org.
If you want to build a new commercial building, you need approval of a Design Review application from the Planning Division. Once you have approval, you may apply for a building permit.
Please note that a Building Permit will not be issued until the existing sewer lateral has been inspected, a Private Sewer Lateral Permit to repair/replace the sewer lateral for the main residence is approved or proof of issuance of a valid sewer lateral certificate of compliance is provided.
eTRAKiT Type. This is the Permit Type you select under Permit Type Information.
- Commercial (new construction)
eTRAKiT SubType. Next, select the proper Permit Subtype under Permit Type Information. Your option is:
- Commercial new shell building
Requirements, Documentation and Attachments
We’ve provided a list below of what you’ll need to submit with your application when you apply online. Make sure to upload all of the required documents. If your application is not complete, this will extend the time it takes to issue your permit.
- Complete set of plans, including:
- Cover Sheet and Index
- Overall Site Plan / Floor plan to show location of work
- Existing and Proposed Floor Plans
- Existing and Proposed Elevations
- Interior Elevations
- Sections, details, notes required to describe the scope of work
- Accessibility Drawings (ADA Parking, Path of Travel, ADA Bathroom, etc)
- RCP and Electrical Plans of remodeled areas
- Structural drawings and calculations
- Mechanical Drawings
- Plumbing Drawings
- Structural calculations
- Title 24 energy report
- A completed Submittal/Resubmittal Form
- Contractor or Owner-Builder Declarations (required for all projects). Select and complete the appropriate declaration package based on your project:
- Declarations Package – Contractor Only – to be completed and signed by the licensed contractor.
- Declarations Package – Contractor’s Agent – to be completed by the contractor’s agent and signed by the licensed contractor.
- Accurate Valuation including total value of the work for which a permit is being issued, such as electrical, gas, mechanical, plumbing equipment, and other permanent systems, including materials and labor
Fire Review Required
Fire review is required for all new commercial buildings. During plan review, if it is determined that fire review is required, your plans will be routed to the Contra Costa Fire Department (ConFire) for a life/safety plan check, and you will be informed by email that you need to initiate payment separately to ConFire. ConFire will not begin their plan check until all required plan check fees are collected directly by ConFire. You can make payment online, via mail or in person.
- First calculate fees due using their Commercial or Residential Engineering Fees Schedule. To confirm fees you can email permittech@cccfpd.org.
- To submit fees you may use their portal, mail in payment via check or credit card authorization form or come in person Monday – Friday from 8am-5pm (Contra Costa County Fire Protection District 4005 Port Chicago Hwy, Suite 250 Concord, CA 94520).
- For a credit card authorization form, or any other questions, call ConFire at 925-941-3300 and talk to the operator. You can also email info@cccfpd.org.
Separate Fire Permit May Be Required
Additionally, your project may require a separate permit from ConFire if it involves project components that need to be individually permitted, such as a fire alarm systems, sprinkler systems, fire hydrants, and deferred submittals. To initiate the permitting process you must submit an application and all required fees directly to ConFire. You can submit and make payment online, via mail or in person.
- First determine and complete the applicable forms required
- Next, calculate fees due using their Commercial or Residential Engineering Fees Schedule. To confirm fees you can email permittech@cccfpd.org.
- To submit application and fees you may use their portal, mail in application and payment via check or credit card authorization form or come in person Monday – Friday from 8am-5pm (Contra Costa County Fire Protection District 4005 Port Chicago Hwy, Suite 250 Concord, CA 94520).
- For a credit card authorization form, or any other questions, call ConFire at 925-941-3300 and talk to the operator. You can also email info@cccfpd.org.
The City will not issue a Building Permit until approval from ConFire has been received.
Other Permits May Be Required
Depending on the nature of your project, you may need to get other permits, like:
- Solar PV systems
- Temporary Power Pole/Back-up Power (a subtype of Residential Electrical Permit Type)
- A Public Works Encroachment Permit may be required for the following, including but not limited to: driveway approaches (curb cuts), sidewalks, work in city easements, concrete flatwork, temporary storage containers, debris boxes, landscaping adjacent to the sidewalk, etc.
- Public Works Private Sewer Lateral Permits are required for sewer lateral video reviews, installation of new sewer lateral, replacement and/or repairs to sewer lateral. Please note that this may be required to apply for most building applications.
- Temporary Construction Trailer
- Demolition
Please reach out to the Planning Division (PlanningQuestions@pinole.gov) and Public Works Department (pwpermits@pinole.gov) early in project development to avoid delays and/or penalties.
eTRAKiT Type. This is the Permit Type you select under Permit Type Information.
- Cell Site
eTRAKiT Subtypes. Next, select the proper Permit Subtype under Permit Type Information. Your options are:
- Modification or replacement
- New
Requirements, Documentation and Attachments
We’ve provided a list below of what you’ll need to submit with your application when you apply online. Make sure to upload all of the required documents. If your application is not complete, this will extend the time it takes to issue your permit.
- Complete set of plans, including:
- Cover Sheet and Index
- Site plan showing all structures on the property, property lines, proposed location for the accessory structure which includes setbacks from property lines and adjoining structures.
- Floor plans showing any electrical, plumbing, or mechanical to be installed.
- Foundation plan, if applicable
- Elevation views of exterior
- Framing for floor, walls, roof (include sections with details)
- Structural details to include framing, hangers, attachments, drywall if installed, etc
- Complete set of plans
- Radiofrequency – Electromagnetic Energy Compliance Report (RF-EME Report)
- A completed Submittal/Resubmittal Form
- Contractor or Owner-Builder Declarations (required for all projects). Select and complete the appropriate declaration package based on your project:
- Declarations Package – Contractor Only – to be completed and signed by the licensed contractor.
- Declarations Package – Contractor’s Agent – to be completed by the contractor’s agent and signed by the licensed contractor.
- Accurate Valuation including total value of the work for which a permit is being issued, such as electrical, gas, mechanical, plumbing equipment, and other permanent systems, including materials and labor
Fences over seven (7) feet in height require building permits.
Retaining walls greater than four (4) feet in height measured from the bottom of the footing to the top of the wall and/or supporting a surcharge require building permits.
What is a Surcharge? A surcharge is a vertical load imposed on the retained soil that may impose a lateral force in addition to the lateral earth pressure of the retained soil. Examples include sloped soil, vehicle loads supported by retained soil and fences installed on top of retaining walls.
Planning Requirements to be Aware of:
Because all fences and walls must comply with the placement, height, and appearance requirements of the Pinole Municipal Code Chapter 17.42, applicants should review the code chapter and/or contact a planner (PlanningQuestions@pinole.gov) prior to constructing any fence or wall, regardless of if a Building Permit is required or not.
Public Works Requirements to be Aware of:
- Fences and walls must be built within your property line. Fences or walls built in the right-of-way require an encroachment permit from the Public Works Department. Failure to get permits may result in fines and removal of the structure at the owner’s expense. Did you know? Your property may not start at the sidewalk, as the City’s right-of-way could extend into your front yard. Before building, verify your property lines by checking your survey, consulting a surveyor, or contacting Public Works to confirm the location of your property lines. You can also view approximate property lines online. Taking these steps will ensure your future project is placed correctly and legally, providing peace of mind for years to come. Thank you for your attention to this important detail!
- Sewer lateral compliance will be verified. Building Permits will be held until proof of issuance of a valid Sewer Lateral Certificate of Compliance is provided or the existing sewer lateral has been inspected.
eTRAKiT Types and Associated Subtypes
- eTRAKiT Type: Fences over 7 Feet
- Associated Subtypes: None
- eTRAKiT Type: CMU Wall
- Associated Subtypes:
- 6 feet and under
- Over 6 feet
- Associated Subtypes:
- eTRAKiT Type: Retaining Walls
- Associated Subtypes:
- 4 feet and under
- Over 4 feet
- Associated Subtypes:
Requirements, Documentation and Attachments
We’ve provided a list below of what you’ll need to submit with your application when you apply online. Make sure to upload all of the required documents. If your application is not complete, this will extend the time it takes to issue your permit.
- Plan set that includes:
- Title page with project address, contacts, scope, date and blank area for reviewer notes
- Overall site plan to show location of work
- Existing and proposed elevations, including the total height and linear feet of all walls and fences
- Sections, details, notes required to describe the scope of work
- Structural drawings and calculations, if the project includes:
- Retaining walls over 30”
- CMU wall over 6 feet
- Overhead trellis
- Pergolas or other items that require framing details
- A completed Submittal/Resubmittal Form
- Contractor or Owner-Builder Declarations (required for all projects). Select and complete the appropriate declaration package based on your project:
- Declarations Package – Contractor Only – to be completed and signed by the licensed contractor.
- Declarations Package – Contractor’s Agent – to be completed by the contractor’s agent and signed by the licensed contractor.
- Accurate Valuation including total value of the work for which a permit is being issued, such as electrical, gas, mechanical, plumbing equipment, and other permanent systems, including materials and labor
Revisions, Safety & Compliance Programs
This section includes programs and permit types related to plan revisions, balcony safety laws, and local inspection requirements. Learn how to submit revisions to approved plans and comply with state or local balcony inspection standards.
-
Revision to Approved Plans
Submit updated drawings for an active permit. -
State Balcony and Elevated Walkway Compliance (SB 721 / SB 326)
Meet California’s required inspection standards for elevated exterior elements. -
City of Pinole Balcony Inspection Program
Complete local required safety inspections for balconies in Pinole.
If you decide to make changes to your approved plans, these changes must be reviewed by the Building Division, as well as all other Departments/Divisions/Agencies that originally reviewed and approved the original permit. Please note that additional fees are required for this review.
To apply for a Revision to Approved Plans (RAP) permit in Pinole’s eTRAKiT system:
- Select the Revision to Approved Plans permit type, and the Other subtype.
- Provide information as required, including the Revision to Approved Plans form.
- Pay required fees.
You will receive an email from staff regarding next steps; you may not start work until you’ve received approval from the Building Division.
Apartments 3 or More Units- SB 721 Compliance: SB 721 requires periodic inspections of exterior elevated elements (EEEs) in multifamily residential rental buildings, specifically applying to apartment buildings and other rental properties with three or more units. These inspections focus on structural components such as balconies, decks, walkways, and stairways that are more than 6 feet above ground level.
Under SB 721, an Initial Compliance Report must be prepared and submitted to the local building jurisdiction. Reports must be completed by a qualified licensed professional—such as a structural engineer, architect, or appropriately licensed contractor—and must document the condition of the elements, identify any deficiencies, and specify required repairs. If deficiencies are found, follow-up inspections and documentation may be required to demonstrate compliance. Applicants are responsible for verifying that all requirements under SB 721 are met.
Condos and Townhomes- SB 326 Compliance: SB 326 requires periodic inspections of exterior elevated elements (EEEs) in common-interest developments, specifically applying to condominiums with three or more units. These inspections focus on shared structural components such as balconies, decks, walkways, and stairways that are more than 6 feet above ground level.
Under SB 326, a Structural Integrity Report must be completed for the homeowners association (HOA) and incorporated into the association’s reserve study. Reports must be prepared by a licensed structural engineer or architect and must evaluate the condition, remaining service life, and any necessary repairs for the inspected elements. If deficiencies are identified, follow-up inspections and repair documentation may be required to demonstrate compliance. Applicants are responsible for verifying that all requirements under SB 326 are met.
eTRAKiT Types and Associated Subtypes
Type of Project: Structural Integrity Report for condominium buildings with three or more units (SB 326 compliance)
- eTRAKiT type (this is the Permit Type you select under Permit Type information):
- State Balcony and Elevated Walkway Compliance
- Associated Subtype (this is the Subtype under Permit Type information):
- Condos and Townhomes- SB 326 Compliance
Type of Project: Structural Integrity Report for apartment buildings with three or more units (SB 721 compliance)
- eTRAKiT type (this is the Permit Type you select under Permit Type information):
- State Balcony and Elevated Walkway Compliance
- Associated Subtype (this is the Subtype under Permit Type information):
- Apartments 3 or More Units- SB 721 Compliance
Requirements, Documentation and Attachments
We’ve provided a list below of what you’ll need to submit with your application when you apply online. Make sure to upload all of the required documents.
- Structural Integrity Report prepared in compliance with SB 721 or SB 326
All balconies located on real property in the City of Pinole including but not limited to residential, multiple residential, commercial and industrial properties shall be inspected at the property owner’s expense when a triggering event occurs. This is a separate process from the State-required inspections of balconies at condominiums and apartments under SB 326 and SSB 721.
Triggering Events: The following are triggering events that require all balconies located on real property in the City of Pinole including but not limited to residential, multiple residential, commercial and industrial properties to be inspected as required in PMC Chapter 8.36 and at the property owner’s expense:
- The application for a certificate of occupancy for a new building.
- A transfer of property ownership.
- In a probate or other testamentary proceeding or in the event of a transfer pursuant to the terms of joint tenancy termination, tenants in common termination, or other similar instrument, within one hundred eighty (180) days after the sale, transfer or conveyance of the house, building or property.
eTRAKiT Types and Associated Subtypes
Type of Project: Balcony inspection required due to a triggering event occurring (i.e., application for certificate of occupancy, transfer of property ownership, or in probate.
- eTRAKiT type (this is the Permit Type you select under Permit Type information):
- Pinole Balcony Compliance
Requirements, Documentation and Attachments
We’ve provided a list below of what you’ll need to submit with your application when you apply online. Make sure to upload all of the required documents.
- Balcony Inspection Report prepared in compliance with City of Pinole Municipal Code Chapter 8.36 (i.e., the inspection shall be conducted by a licensed general contractor, structural pest control licensee, licensed architect, or licensed engineer qualified to inspect and identify deficiencies in the structural integrity of balconies; the licensed professional must have both a City of Pinole business license and a license in the applicable trade from State of California).